M
Seller's Agent in 2026
Michelle Fox
Bonafide Real Estate LLC
(605) 940-5261
31 Total Sales


Estimated Value: $258,749
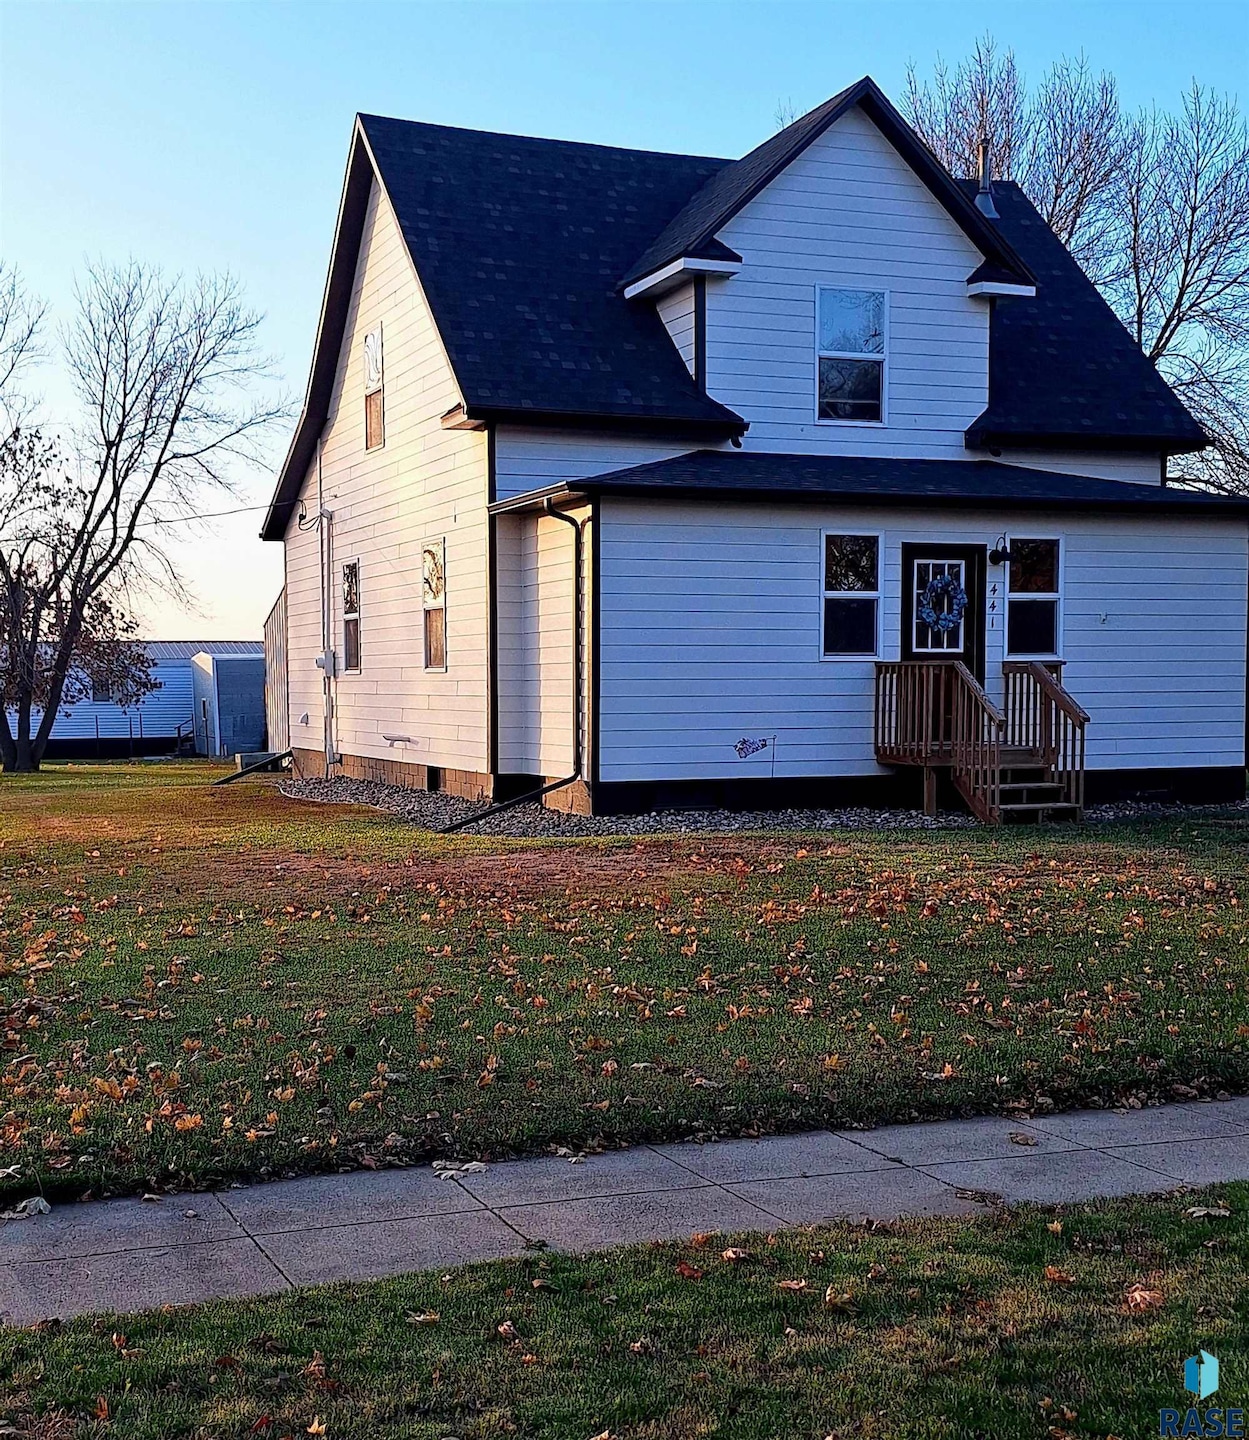
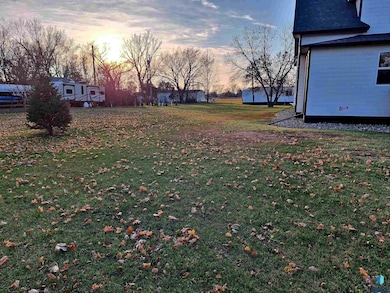
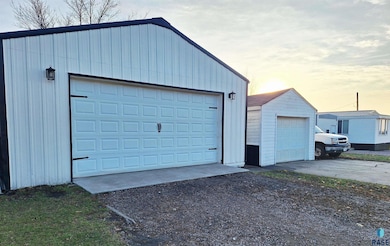
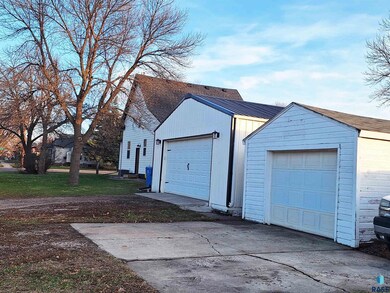
Welcome to this beautifully updated 3-bed, 2-bath home sitting on a spacious corner lot — complete with a mechanic’s dream garage!
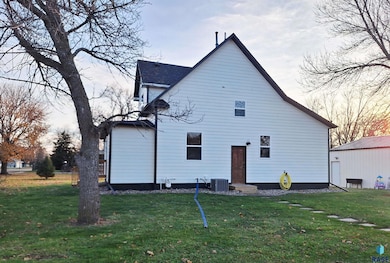
This property features a fully heated, oversized garage perfect for car enthusiasts, hobbyists, or anyone needing serious workspace. Both the house and garage have brand-new roofs, along with new gutters for long-term peace of mind. The exterior has been freshly painted, giving the home great curb appeal and a clean, modern look Inside, the home offers a comfortable layout with three well-sized bedrooms and two full bathrooms. Main floor laundry and large walk in closets. The basement is wide open with an egress window waiting for you to make it your dream space. A newer water heater adds to the home’s many recent upgrades, making this a move-in-ready opportunity.
Last Agent to Sell the Property
Bonafide Real Estate LLC Brokerage Email: michelle@sabersrealestate.com Listed on: 11/20/2025
We collect this data history from publicly available records. To have your information removed, we recommend requesting removal directly through your county’s website.
We collect this data history from publicly available records. To have your information removed, we recommend requesting removal directly through your county’s website.
| Date | Buyer | Sale Price | Title Company |
|---|---|---|---|
| -- | -- |
We collect this data history from publicly available records. To have your information removed, we recommend requesting removal directly through your county’s website.
| Date | Status | Borrower | Loan Amount |
|---|---|---|---|
| Open | $63,000 |
We collect this data history from publicly available records. To have your information removed, we recommend requesting removal directly through your county’s website.
| Date | Event | Price | List to Sale | Price per Sq Ft |
|---|---|---|---|---|
| 03/06/2026 03/06/26 | Sold | $255,000 | 0.0% | $234 / Sq Ft |
| 01/26/2026 01/26/26 | Pending | -- | -- | -- |
| 12/29/2025 12/29/25 | Price Changed | $255,000 | -1.9% | $234 / Sq Ft |
| 11/20/2025 11/20/25 | For Sale | $260,000 | -- | $238 / Sq Ft |
We collect this data history from publicly available records. To have your information removed, we recommend requesting removal directly through your county’s website.
| Year | Tax Paid | Tax Assessment Tax Assessment Total Assessment is a certain percentage of the fair market value that is determined by local assessors to be the total taxable value of land and additions on the property. | Land | Improvement |
|---|---|---|---|---|
| 2025 | $2,662 | $147,557 | $13,557 | $134,000 |
| 2024 | $2,616 | $147,557 | $13,557 | $134,000 |
| 2023 | $2,355 | $131,543 | $8,343 | $123,200 |
| 2022 | $2,355 | $109,157 | $6,257 | $102,900 |
| 2021 | $2,227 | $109,157 | $6,257 | $102,900 |
| 2020 | $1,567 | $109,157 | $6,257 | $102,900 |
| 2019 | $1,457 | $73,457 | $6,257 | $67,200 |
| 2017 | $1,364 | $72,457 | $0 | $0 |
| 2016 | $12 | $72,397 | $0 | $0 |
| 2015 | $1,327 | $72,397 | $0 | $0 |
| 2011 | -- | $66,288 | $3,500 | $62,788 |
M
Seller's Agent in 2026
Michelle Fox
Bonafide Real Estate LLC
(605) 940-5261
31 Total Sales

Buyer's Agent in 2026
Jace Julius
Amy Stockberger Real Estate
(605) 906-3945
59 Total Sales
Source: REALTOR® Association of the Sioux Empire
MLS Number: 22508700
APN: 17.12.3320
Disclaimer: Certain information contained herein is derived from information provided by parties other than Homes.com. All information provided is deemed reliable, but is not guaranteed to be accurate and should be independently verified.
The data relating to real estate for sale on this web site comes in part from the Internet Data Exchange Program of the REALTOR® Association of the Sioux Empire, Inc., Multiple Listing Service. Real estate listings held by brokerage firms other than Ten-X are marked with the Internet Data Exchange™ logo or the Internet Data Exchange thumbnail logo (a little black house) and detailed information about them includes the name of the listing brokers.
Information is deemed reliable but not guaranteed.
Copyright 2026 REALTOR® Association of the Sioux Empire, Inc., Inc. Multiple Listing Service. All rights reserved.
Ask me questions while you tour the home.