
Mary Stetson
Responds Quickly
Stetson Real Estate
(845) 535-4214
81 Total Sales
1 in Harrison
$1,800,000 Price
Estimated Value: $2,421,497 - $3,779,000
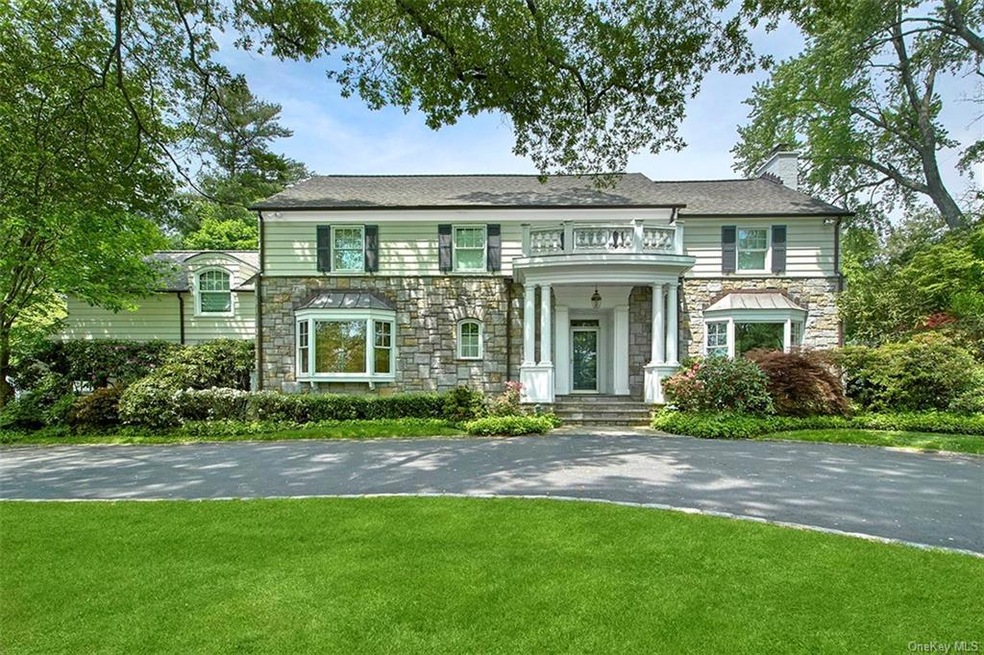
This stunning property situated in sought-after Sterling Ridge, offers the ultimate outdoor oasis. The property spans over an acre featuring lush landscaping, an expansive patio & in-ground pool. The light-filled interior creates a warm & inviting atmosphere throughout. On the first floor, the elegant entry leads to the formal living room, family room overlooking the patio & pool, eat-in chef's kitchen with granite countertops & high-end appliances. A separate dining room & library/office complete this floor. The second floor features a primary suite with spa bathroom & walk-in closets. In addition, there is a guest suite w/bath, four additional bedrooms & two hall baths. The lower level features a playroom, changing room with full bath & walk-out access to yard. Located just minutes from the train station, highway access, shopping & restaurants, this property provides easy access to everything the area has to offer. Don't miss your opportunity to make this stunning property your home!
Last Agent to Rent the Property
Houlihan Lawrence Inc. License #10401330646 Listed on: 05/25/2023
We collect this data history from publicly available records. To have your information removed, we recommend requesting removal directly through your county’s website.
Mary Stetson
Stetson Real Estate
(845) 535-4214
81 Total Sales
1 in Harrison
$1,800,000 Price
Donna McKenna Edlund
Coldwell Banker Realty
(914) 313-8286
69 Total Sales
1 in Harrison
$1,053,000 Price
Douglas Servello
Home Sweet Home Properties
(914) 350-2168
15 Total Sales
1 in Harrison
$280,000 Price
Susan Janart
Houlihan Lawrence Inc.
(914) 483-5505
34 Total Sales
1 in Harrison
$1,179,000 Price
Jennifer Fischman
Houlihan Lawrence Inc.
(914) 670-1374
38 Total Sales
1 in Harrison
$1,510,000 Price
Anne Moretti
Julia B Fee Sothebys Int. Rlty
(914) 350-2939
80 Total Sales
2 in Harrison
$348K - $350K Price Range
We collect this data history from publicly available records. To have your information removed, we recommend requesting removal directly through your county’s website.
| Date | Buyer | Sale Price | Title Company |
|---|---|---|---|
| $2,437,500 | Future Title Agency Inc | ||
| Jaz 2000 Gst Trust | $2,437,500 | Future Title | |
| Persky Mark Stephen | -- | Attorney | |
| Persky Georgia J | -- | Attorney | |
| Persky Mark S | $2,440,000 | -- | |
| Baird Stephen | $1,275,000 | Commonwealth Land Title Ins |
We collect this data history from publicly available records. To have your information removed, we recommend requesting removal directly through your county’s website.
| Date | Status | Borrower | Loan Amount |
|---|---|---|---|
| Open | $1,900,000 | ||
| Closed | Jaz 2000 Gst Trust | $1,900,000 | |
| Previous Owner | Persky Mark Stephen | $10,072 | |
| Previous Owner | Persky Mark S | $100,000 | |
| Previous Owner | Persky Mark S | $1,000,000 |
We collect this data history from publicly available records. To have your information removed, we recommend requesting removal directly through your county’s website.
| Date | Event | Price | List to Sale | Price per Sq Ft | Prior Sale |
|---|---|---|---|---|---|
| 07/06/2023 07/06/23 | Rented | $13,000 | -13.0% | -- | |
| 06/01/2023 06/01/23 | Price Changed | $14,950 | -3.5% | $3 / Sq Ft | |
| 05/26/2023 05/26/23 | For Rent | $15,500 | 0.0% | -- | |
| 07/16/2021 07/16/21 | Sold | $2,437,500 | 0.0% | $486 / Sq Ft | View Prior Sale |
| 03/22/2021 03/22/21 | Pending | -- | -- | -- | |
| 03/20/2021 03/20/21 | Off Market | $2,437,500 | -- | -- | |
| 03/05/2021 03/05/21 | For Sale | $2,495,000 | -- | $498 / Sq Ft |
We collect this data history from publicly available records. To have your information removed, we recommend requesting removal directly through your county’s website.
| Year | Tax Paid | Tax Assessment Tax Assessment Total Assessment is a certain percentage of the fair market value that is determined by local assessors to be the total taxable value of land and additions on the property. | Land | Improvement |
|---|---|---|---|---|
| 2025 | $44,060 | $26,400 | $4,200 | $22,200 |
| 2024 | $43,851 | $26,400 | $4,200 | $22,200 |
| 2023 | $47,794 | $26,400 | $4,200 | $22,200 |
| 2022 | $41,297 | $26,400 | $4,200 | $22,200 |
| 2021 | $40,501 | $26,400 | $4,200 | $22,200 |
| 2020 | $44,735 | $26,400 | $4,200 | $22,200 |
| 2019 | $42,819 | $26,400 | $4,200 | $22,200 |
| 2018 | $33,570 | $26,400 | $4,200 | $22,200 |
| 2017 | $0 | $33,400 | $4,200 | $29,200 |
| 2016 | $51,244 | $33,400 | $4,200 | $29,200 |
| 2015 | -- | $33,400 | $4,200 | $29,200 |
| 2014 | -- | $33,400 | $4,200 | $29,200 |
| 2013 | -- | $33,400 | $4,200 | $29,200 |
Landlord's Agent in 2023
Katherine Marien
Houlihan Lawrence Inc.
(914) 462-6946
4 Total Sales
Tenant's Agent in 2023
Enid Pinto
Houlihan Lawrence Inc.
(914) 522-7783
26 Total Sales
Seller's Agent in 2021
Linda Darer
Julia B Fee Sothebys Int. Rlty
(914) 921-9218
10 Total Sales
Seller Co-Listing Agent in 2021
Susan McDonnell
Julia B Fee Sothebys Int. Rlty
(914) 772-0869
16 Total Sales
Source: OneKey® MLS
MLS Number: KEY6249946
APN: 2801-000-514-00000-000-0004
Disclaimer: Certain information contained herein is derived from information provided by parties other than Homes.com. All information provided is deemed reliable, but is not guaranteed to be accurate and should be independently verified.
The data relating to real estate for sale or lease on this web site comes in part from OneKey® MLS. Real estate listings held by brokerage firms other than Ten-X are marked with the OneKey® MLS logo or an abbreviated logo and detailed information about them includes the name of the listing broker.
Based on information submitted to the MLS GRID. All data is obtained from various sources and may not have been verified by broker or MLS GRID. Supplied Open House Information is subject to change without notice. All information should be independently reviewed and verified for accuracy. Properties may or may not be listed by the office/agent presenting the information. Some IDX listings have been excluded from this website. IDX information is provided exclusively for personal, non-commercial use, and may not be used for any purpose other than to identify prospective properties consumers may be interested in purchasing.
Information is deemed reliable but not guaranteed.
Copyright 2026 OneKey® MLS. All rights reserved.
Based on information submitted to the MLS GRID
Listings courtesy of OneKey® MLS as distributed by MLS GRID
Ask me questions while you tour the home.