
Luciana DiGiacomo
Coldwell Banker Realty
(914) 312-4947
44 Total Sales
1 in Harrison
$134,900 Price
Estimated Value: $3,039,070
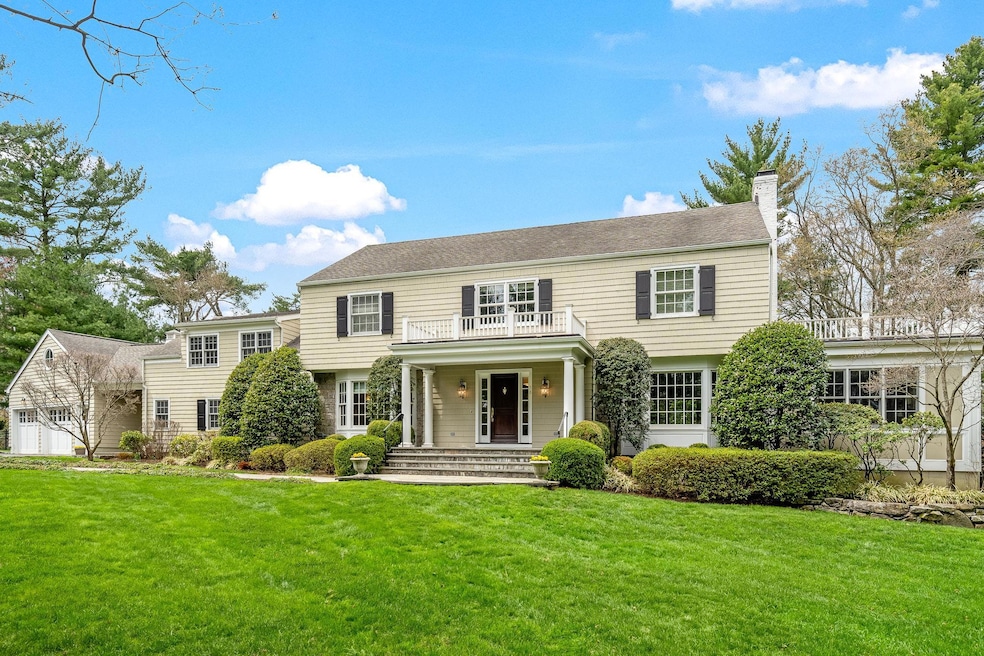
Experience the pinnacle of refined living in this stunning and expansive Center Hall Colonial, meticulously updated to offer modern luxury for today's discerning lifestyle. Nestled on a private corner lot, this magnificent home boasts professionally landscaped grounds, sweeping lawns, a flagstone patio, inviting walkways, and a sparkling heated swimming pool – an oasis of tranquility in the heart of Sterling Ridge. Step inside and be captivated by the timeless elegance that permeates every corner. Gleaming hardwood floors, exquisite custom millwork, and an abundance of natural light streaming through Marvin windows create an atmosphere of warmth and sophistication. The main level unfolds with a formal living room graced by a cozy fireplace, a distinguished library/office perfect for quiet reflection, and a spacious family room designed for effortless entertaining. The heart of the home is a modern kitchen, a culinary masterpiece featuring a large center island with high end stainless steel appliances, two dishwashers for effortless cleanup, and a bright, inviting breakfast area with French doors that seamlessly connect indoor and outdoor living. A full bathroom, a versatile bedroom, a dedicated laundry room, and a mudroom complete this level, offering both practicality and style. Ascend to the upper level and discover a truly spectacular primary bedroom suite. The vaulted ceiling creates an airy and luxurious ambiance, complemented by a beautifully appointed primary bathroom. Three additional generously sized bedrooms and two more well-designed bathrooms provide ample space and privacy for family and guests alike. The lower level has been completely reimagined, with a modern full bath, gym area and large open rec room plus plenty of storage. This exceptional Harrison residence offers not just a home, but a lifestyle of unparalleled comfort, elegance, and convenience.
Last Agent to Sell the Property
Houlihan Lawrence Inc. Brokerage Phone: 914-723-8877 License #10401236219 Listed on: 04/29/2025
We collect this data history from publicly available records. To have your information removed, we recommend requesting removal directly through your county’s website.
Luciana DiGiacomo
Coldwell Banker Realty
(914) 312-4947
44 Total Sales
1 in Harrison
$134,900 Price
Spencer Sodokoff
Houlihan Lawrence
(888) 417-9533
73 Total Sales
1 in Harrison
$333,000 Price
Kateryna Ulerio
Houlihan Lawrence Inc.
(914) 350-5658
40 Total Sales
1 in Harrison
$755,000 Price
Marissa Medina
Mar RE Group LLC
(855) 914-2304
26 Total Sales
1 in Harrison
$260,000 Price
Sara Reel
Julia B Fee Sothebys Int. Rlty
(833) 597-0112
69 Total Sales
1 in Harrison
$189,000 Price
Sula Pearlman
Coldwell Banker Realty
(914) 559-7463
14 Total Sales
1 in Harrison
$1,850,000 Price
We collect this data history from publicly available records. To have your information removed, we recommend requesting removal directly through your county’s website.
| Date | Buyer | Sale Price | Title Company |
|---|---|---|---|
| -- | None Listed On Document | ||
| Johnson Christopher Chad | $3,130,000 | All New York Title | |
| Rosenblatt Robert | $2,295,000 | Thoroughbred Title | |
| Rosenblatt Robert | $2,295,000 | Thoroughbred Title | |
| Orlando Joseph A | $935,000 | First American Title Ins Co |
We collect this data history from publicly available records. To have your information removed, we recommend requesting removal directly through your county’s website.
| Date | Status | Borrower | Loan Amount |
|---|---|---|---|
| Previous Owner | -- | $1,275,000 |
We collect this data history from publicly available records. To have your information removed, we recommend requesting removal directly through your county’s website.
| Date | Event | Price | List to Sale | Price per Sq Ft | Prior Sale |
|---|---|---|---|---|---|
| 07/22/2025 07/22/25 | Sold | $3,130,000 | +4.3% | $604 / Sq Ft | |
| 05/19/2025 05/19/25 | Pending | -- | -- | -- | |
| 04/29/2025 04/29/25 | For Sale | $3,000,000 | +30.7% | $579 / Sq Ft | |
| 07/07/2021 07/07/21 | Sold | $2,295,000 | 0.0% | $443 / Sq Ft | View Prior Sale |
| 03/26/2021 03/26/21 | Pending | -- | -- | -- | |
| 03/26/2021 03/26/21 | Off Market | $2,295,000 | -- | -- | |
| 03/08/2021 03/08/21 | For Sale | $2,195,000 | -- | $423 / Sq Ft |
We collect this data history from publicly available records. To have your information removed, we recommend requesting removal directly through your county’s website.
| Year | Tax Paid | Tax Assessment Tax Assessment Total Assessment is a certain percentage of the fair market value that is determined by local assessors to be the total taxable value of land and additions on the property. | Land | Improvement |
|---|---|---|---|---|
| 2025 | $29,186 | $28,500 | $4,000 | $24,500 |
| 2024 | $45,678 | $27,500 | $3,600 | $23,900 |
| 2023 | $49,785 | $27,500 | $3,600 | $23,900 |
| 2022 | $43,017 | $27,500 | $3,600 | $23,900 |
| 2021 | $42,188 | $27,500 | $3,600 | $23,900 |
| 2020 | $46,599 | $27,500 | $3,600 | $23,900 |
| 2019 | $44,603 | $27,500 | $3,600 | $23,900 |
| 2018 | $31,352 | $27,500 | $3,600 | $23,900 |
| 2017 | $0 | $33,700 | $3,600 | $30,100 |
| 2016 | $50,500 | $33,700 | $3,600 | $30,100 |
| 2015 | -- | $33,700 | $3,600 | $30,100 |
| 2014 | -- | $33,700 | $3,600 | $30,100 |
| 2013 | -- | $33,700 | $3,600 | $30,100 |
Seller's Agent in 2025
Linda Kermanshahchi
Houlihan Lawrence Inc.
(917) 533-8644
26 Total Sales
Buyer's Agent in 2025
Rose Bulfamante
Houlihan Lawrence Inc.
(914) 403-0617
104 Total Sales
Seller's Agent in 2021
Susan McDonnell
Julia B Fee Sothebys Int. Rlty
(914) 772-0869
16 Total Sales
Source: OneKey® MLS
MLS Number: 844906
APN: 2801-000-491-00000-000-0050
Disclaimer: Certain information contained herein is derived from information provided by parties other than Homes.com. All information provided is deemed reliable, but is not guaranteed to be accurate and should be independently verified.
The data relating to real estate for sale or lease on this web site comes in part from OneKey® MLS. Real estate listings held by brokerage firms other than Ten-X are marked with the OneKey® MLS logo or an abbreviated logo and detailed information about them includes the name of the listing broker.
Based on information submitted to the MLS GRID. All data is obtained from various sources and may not have been verified by broker or MLS GRID. Supplied Open House Information is subject to change without notice. All information should be independently reviewed and verified for accuracy. Properties may or may not be listed by the office/agent presenting the information. Some IDX listings have been excluded from this website. IDX information is provided exclusively for personal, non-commercial use, and may not be used for any purpose other than to identify prospective properties consumers may be interested in purchasing.
Information is deemed reliable but not guaranteed.
Copyright 2026 OneKey® MLS. All rights reserved.
Based on information submitted to the MLS GRID
Listings courtesy of OneKey® MLS as distributed by MLS GRID
Ask me questions while you tour the home.