
Seller's Agent in 2022
Rose Zhao
LPT Realty, Inc
(619) 817-7588
1 in this area
31 Total Sales

Estimated Value: $829,615
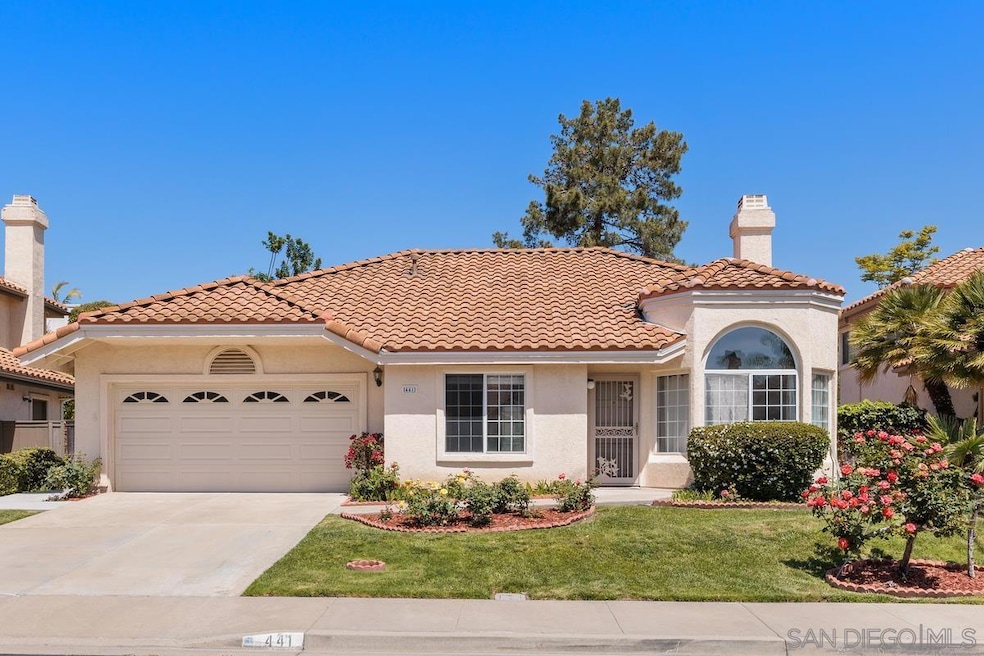
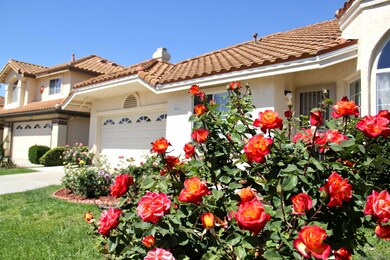
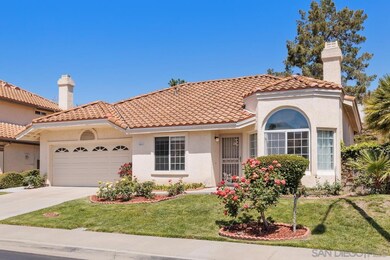
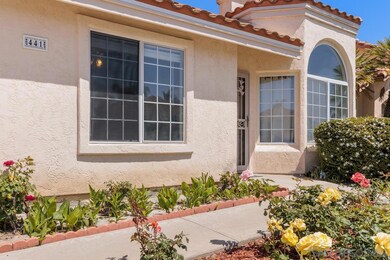
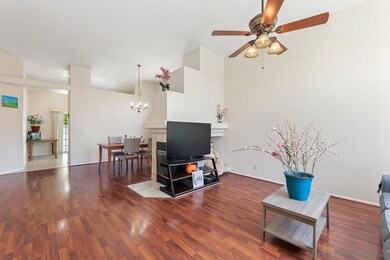
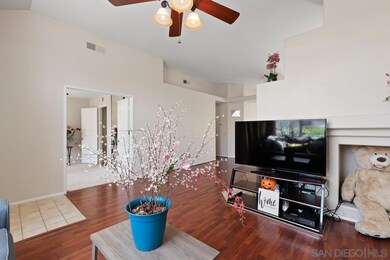
Rare single-level home within the highly desirable Ivey Ranch neighborhood of Vista Capri. Walking distance to Award winning Ivey Ranch elementary, middle, and high schools, and only a short 15-minute drive to the beach. Close to all shopping & Restaurants. Recently remodeled kitchen and bathrooms with quartz countertop, stainless steel appliances, and luxurious walk-in master shower. New roof installed in the last few months. Vault ceiling provides a spacious interior and welcomes plenty of natural light. A beautiful front yard with rose bushes and a private backyard with a mature tangerine tree! Vista Capri is a quiet and kids-friendly neighborhood with low HOA and plenty of community amenities: pool, spa, playground, jogging trail, and picnic area. Perfect for 1st time homebuyers, small families, or retired individuals or couples!
Last Buyer's Agent
Kelly Paopao
KAREN PIERCE, BROKER License #02057625
We collect this data history from publicly available records. To have your information removed, we recommend requesting removal directly through your county’s website.
We collect this data history from publicly available records. To have your information removed, we recommend requesting removal directly through your county’s website.
| Date | Buyer | Sale Price | Title Company |
|---|---|---|---|
| -- | Fidelity National Title | ||
| $828,000 | Lawyers Title | ||
| -- | Lawyers Title | ||
| -- | Ticor Title Company | ||
| $375,000 | Chicago Title Company | ||
| -- | Lawyers Title Sd | ||
| $350,000 | First American Title | ||
| $179,000 | -- |
We collect this data history from publicly available records. To have your information removed, we recommend requesting removal directly through your county’s website.
| Date | Status | Borrower | Loan Amount |
|---|---|---|---|
| Open | $285,000 | ||
| Previous Owner | $135,000 | ||
| Previous Owner | $385,000 | ||
| Previous Owner | $300,000 | ||
| Previous Owner | $327,800 | ||
| Previous Owner | $339,376 | ||
| Previous Owner | $349,000 | ||
| Previous Owner | $350,000 | ||
| Previous Owner | $122,500 | ||
| Previous Owner | $25,500 | ||
| Previous Owner | $127,500 |
We collect this data history from publicly available records. To have your information removed, we recommend requesting removal directly through your county’s website.
| Date | Event | Price | List to Sale | Price per Sq Ft | Prior Sale |
|---|---|---|---|---|---|
| 06/14/2022 06/14/22 | Sold | $828,000 | +6.7% | $574 / Sq Ft | |
| 05/05/2022 05/05/22 | Pending | -- | -- | -- | |
| 04/20/2022 04/20/22 | For Sale | $776,000 | +106.9% | $538 / Sq Ft | |
| 12/11/2014 12/11/14 | Sold | $375,000 | 0.0% | $260 / Sq Ft | View Prior Sale |
| 11/10/2014 11/10/14 | Pending | -- | -- | -- | |
| 10/20/2014 10/20/14 | For Sale | $375,000 | -- | $260 / Sq Ft |
We collect this data history from publicly available records. To have your information removed, we recommend requesting removal directly through your county’s website.
| Year | Tax Paid | Tax Assessment Tax Assessment Total Assessment is a certain percentage of the fair market value that is determined by local assessors to be the total taxable value of land and additions on the property. | Land | Improvement |
|---|---|---|---|---|
| 2026 | $889 | $333,809 | $260,395 | $73,414 |
| 2025 | $871 | $75,936 | $37,968 | $37,968 |
| 2024 | $871 | $74,448 | $37,224 | $37,224 |
| 2023 | $844 | $792,000 | $396,000 | $396,000 |
| 2022 | $4,752 | $424,692 | $212,346 | $212,346 |
| 2021 | $4,771 | $416,366 | $208,183 | $208,183 |
| 2020 | $4,546 | $412,098 | $206,049 | $206,049 |
| 2019 | $4,412 | $404,018 | $202,009 | $202,009 |
| 2018 | $4,364 | $396,098 | $198,049 | $198,049 |
| 2017 | $4,283 | $388,332 | $194,166 | $194,166 |
| 2016 | $4,142 | $380,718 | $190,359 | $190,359 |
| 2015 | $4,020 | $375,000 | $187,500 | $187,500 |
| 2014 | $3,145 | $300,000 | $150,000 | $150,000 |
Seller's Agent in 2022
Rose Zhao
LPT Realty, Inc
(619) 817-7588
1 in this area
31 Total Sales
K
Buyer's Agent in 2022
Kelly Paopao
KAREN PIERCE, BROKER
R
Seller's Agent in 2014
Ryan Johnson
North San Diego County Association of REALTORS(r)
J
Buyer's Agent in 2014
Julie Ostarello
Shankle Real Estate
Source: San Diego MLS
MLS Number: 220009238
APN: 160-590-15
Disclaimer: Certain information contained herein is derived from information provided by parties other than Homes.com. All information provided is deemed reliable, but is not guaranteed to be accurate and should be independently verified.
This information is deemed reliable but not guaranteed. You should rely on this information only to decide whether or not to further investigate a particular property.
BEFORE MAKING ANY OTHER DECISION, YOU SHOULD PERSONALLY INVESTIGATE THE FACTS (e.g. square footage and lot size) with the assistance of an appropriate professional. You may use this information only to identify properties you may be interested in investigating further. All uses except for personal, noncommercial use in accordance with the foregoing purpose are prohibited. Redistribution or copying of this information, any photographs or video tours is strictly
prohibited. This information is derived from the Internet Data Exchange (IDX) service provided by San Diego MLS. Displayed property listings may be held by a brokerage firm other than the broker and/or agent responsible for this display. The information and any photographs and video tours and the compilation from which they are derived is protected by copyright. Compilation © 2026 San Diego MLS.
Ask me questions while you tour the home.