
Kathy Moore
Windermere Valley
(509) 502-6993
57 Total Sales
2 in Moran Prairie
$625K - $1.3M Price Range
Estimated Value: $609,000 - $723,000
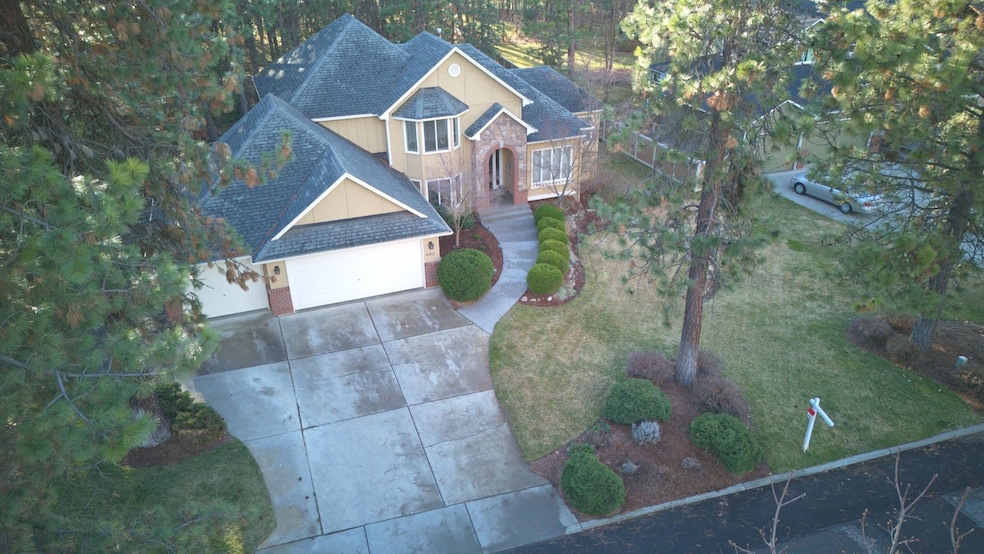
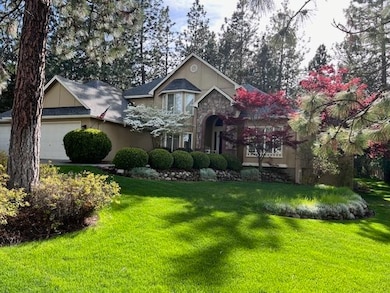
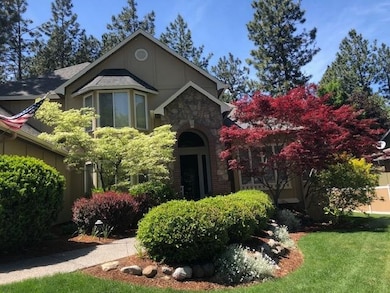
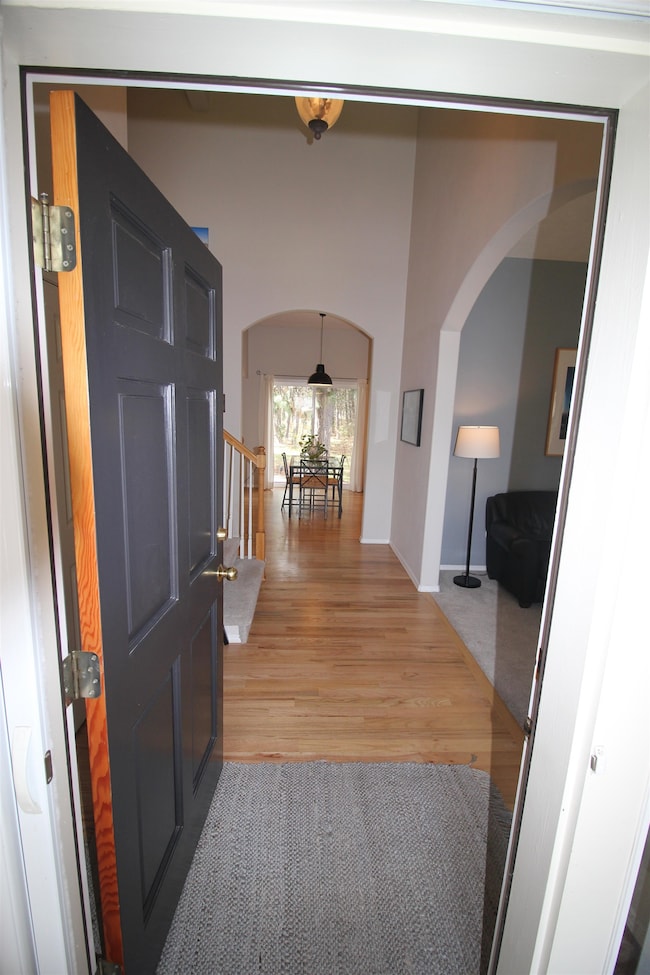
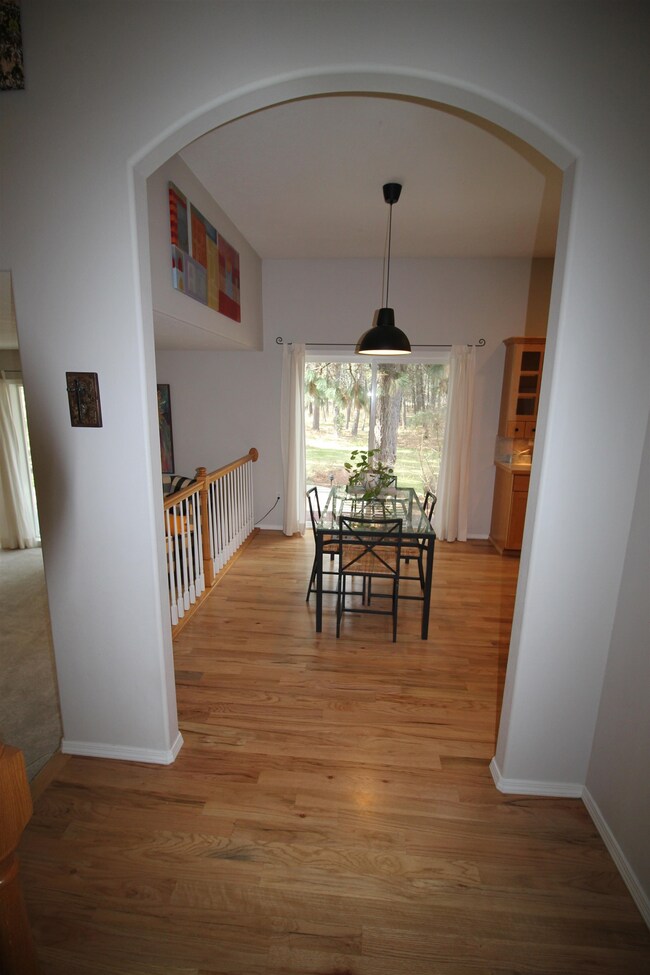
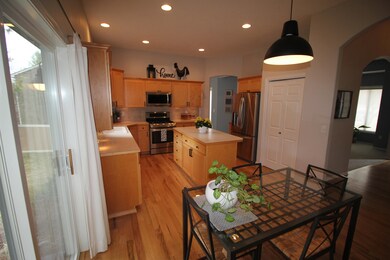
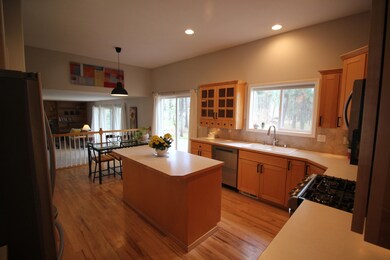
This stunning Mark Busch custom built 5 bdrm 3 bath home/ 4 bdrm w/ bay window main flr office, is on a quiet cul-de-sac adjacent to the Ben Burr walking trail in the desirable Moran Prairie, Chase, & Ferris school boundaries. The home has been repainted inside & out w/in the past 5 yrs. It features newer high-quality carpet throughout. Other exceptional qualities are a semi-formal dining rm & an open airy kitchen w/ a large island, a spacious family rm complete w/ a beautiful fireplace sided on both sides w/ built in bookcases. The large main flr includes a full bath, & a laundry rm/mudrm w/ direct access to the 3 car garage. A sweeping custom staircase leads to the upstairs primary suite with a garden tub bathrm, 2 additional bedrms & a full bath. The bsmt level features a bdrm w/ a lrg egress window & a lrg unfinished area ideal for an in-home shop or future media rm. The .7 acre deep lot includes an inviting bk yd w/ spa & truly has to be seen to be believed as it includes its own natural pine forest.
Last Agent to Sell the Property
Hagood Real Estate & Mortgage License #10634 Listed on: 03/28/2025
We collect this data history from publicly available records. To have your information removed, we recommend requesting removal directly through your county’s website.
Kathy Moore
Windermere Valley
(509) 502-6993
57 Total Sales
2 in Moran Prairie
$625K - $1.3M Price Range
Tyler Zyph
Avalon 24 Real Estate
(509) 512-1652
75 Total Sales
6 in Moran Prairie
$344K - $820K Price Range
Karl Kennedy
Keller Williams Spokane - Main
(509) 800-2359
140 Total Sales
3 in Moran Prairie
$410K - $615K Price Range
John Leland
Upward Advisors
(509) 285-0351
246 Total Sales
4 in Moran Prairie
$505K - $625K Price Range
Jonathan Bich
Coldwell Banker Tomlinson
(509) 285-9545
273 Total Sales
2 in Moran Prairie
$681K - $775K Price Range
Lynsey Cantlon
REAL Broker LLC
(509) 560-5796
143 Total Sales
5 in Moran Prairie
$460K - $669K Price Range
We collect this data history from publicly available records. To have your information removed, we recommend requesting removal directly through your county’s website.
| Date | Buyer | Sale Price | Title Company |
|---|---|---|---|
| $740,500 | Vista Title | ||
| Winters Patrick G | $253,000 | Transnation Title Insurance |
We collect this data history from publicly available records. To have your information removed, we recommend requesting removal directly through your county’s website.
| Date | Status | Borrower | Loan Amount |
|---|---|---|---|
| Open | $592,400 | ||
| Closed | Wright Samuel Ryan | $592,400 | |
| Previous Owner | Winters Patrick G | $400,000 |
We collect this data history from publicly available records. To have your information removed, we recommend requesting removal directly through your county’s website.
| Date | Event | Price | List to Sale | Price per Sq Ft |
|---|---|---|---|---|
| 05/02/2025 05/02/25 | Sold | $740,500 | +1.4% | $218 / Sq Ft |
| 04/09/2025 04/09/25 | Pending | -- | -- | -- |
| 04/07/2025 04/07/25 | For Sale | $729,968 | 0.0% | $215 / Sq Ft |
| 03/31/2025 03/31/25 | Pending | -- | -- | -- |
| 03/28/2025 03/28/25 | For Sale | $729,968 | -- | $215 / Sq Ft |
We collect this data history from publicly available records. To have your information removed, we recommend requesting removal directly through your county’s website.
| Year | Tax Paid | Tax Assessment Tax Assessment Total Assessment is a certain percentage of the fair market value that is determined by local assessors to be the total taxable value of land and additions on the property. | Land | Improvement |
|---|---|---|---|---|
| 2026 | $5,902 | $645,600 | $155,000 | $490,600 |
| 2025 | $5,780 | $576,600 | $145,000 | $431,600 |
| 2024 | $5,780 | $580,700 | $140,000 | $440,700 |
| 2023 | $5,968 | $610,800 | $130,000 | $480,800 |
| 2022 | $5,667 | $610,800 | $130,000 | $480,800 |
| 2021 | $5,242 | $439,700 | $83,600 | $356,100 |
| 2020 | $4,973 | $401,800 | $83,600 | $318,200 |
| 2019 | $4,574 | $382,900 | $79,200 | $303,700 |
| 2018 | $5,119 | $368,300 | $79,200 | $289,100 |
| 2017 | $4,733 | $346,800 | $79,200 | $267,600 |
| 2016 | $4,517 | $323,800 | $79,200 | $244,600 |
| 2015 | $3,996 | $280,200 | $44,000 | $236,200 |
| 2014 | -- | $274,700 | $44,000 | $230,700 |
| 2013 | -- | $0 | $0 | $0 |
Seller's Agent in 2025
DOUGLAS HAGOOD
Hagood Real Estate & Mortgage
(509) 218-2320
1 in this area
15 Total Sales
Buyer's Agent in 2025
Marianne Bornhoft
REAL Broker LLC
(509) 879-3779
4 in this area
46 Total Sales
Source: Spokane Association of REALTORS®
MLS Number: 202513974
APN: 34031.0013
Disclaimer: Certain information contained herein is derived from information provided by parties other than Homes.com. All information provided is deemed reliable, but is not guaranteed to be accurate and should be independently verified.
All data is obtained from various sources and may not have been verified by broker or MLS GRID. Supplied Open House Information is subject to change without notice. All information should be independently reviewed and verified for accuracy. Properties may or may not be listed by the office/agent presenting the information. Some IDX listings have been excluded from this website. IDX information is provided exclusively for personal, non-commercial use, and may not be used for any purpose other than to identify prospective properties consumers may be interested in purchasing.Information is deemed reliable but not guaranteed.
Listings courtesy of Spokane Association of REALTORS® as distributed by MLS GRID.
Based on information submitted to the MLS GRID
Ask me questions while you tour the home.