
Linda Ojeda
Luxury Collective
(424) 372-0165
110 Total Sales
2 in West Lancaster
$465,000 Price Range
Estimated Value: $475,000 - $510,732
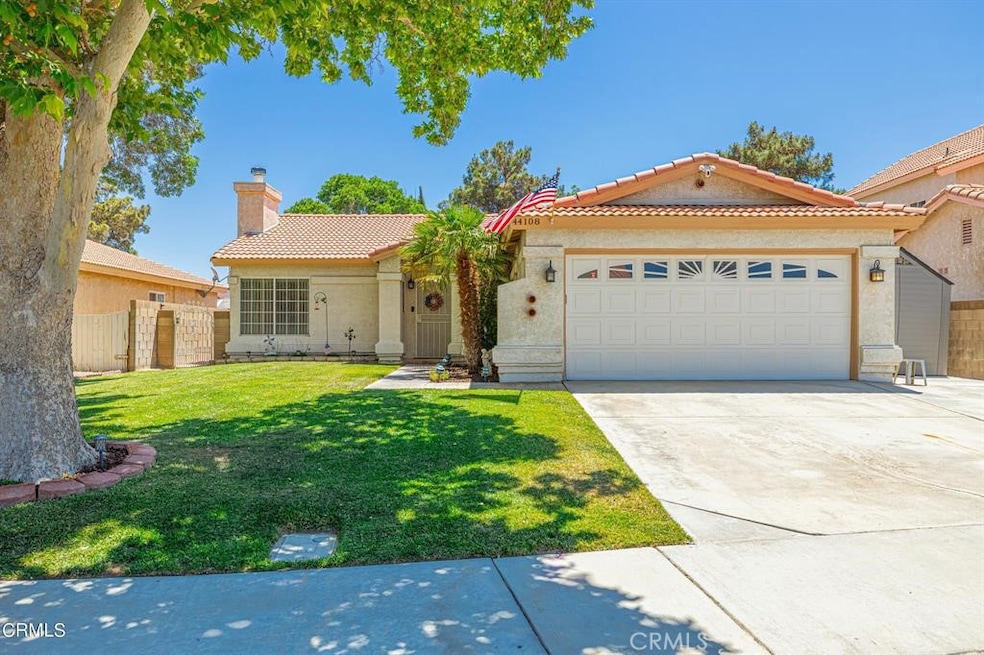
What a fantastic location! Being just around the corner from West Wind Elementary School and Antelope Valley College adds tremendous convenience for families with school-age children or anyone pursuing higher education. And with the proximity to Sprouts Market and nearby shopping centers, running errands and stocking up on essentials couldn't be easier. The large kitchen area is perfect for entertaining loved ones, whether it's preparing delicious meals together or simply gathering for conversation and laughter , nothing beats cozying up in the spacious living room around the fireplace, no matter the season from summer pool parties to winter gatherings by the fire, there's something for everyone to enjoy. A spacious master bedroom with its own master bath and access to the exterior patio via sliding doors creates a private retreat within the home. The large garage area with laundry hookups and convenient storage cabinets adds practicality and organization to daily life. Situated in a quiet, family-oriented area adds to the appeal, providing a peaceful atmosphere to come home to. With both comfort and convenience in mind, this home offers a wonderful place to live and enjoy life to the fullest.
"Splash" into your Pool , the aroma of those meat patties and that carne asada YUM ' Summer fun.. this is the place to be for unforgettable moments and endless enjoyment. Who's in for some poolside fun and delicious outdoor dining.
Last Agent to Sell the Property
SoCal 5 Real Estate Brokerage Phone: 323-712-5012 License #01204137 Listed on: 05/16/2024
We collect this data history from publicly available records. To have your information removed, we recommend requesting removal directly through your county’s website.
Linda Ojeda
Luxury Collective
(424) 372-0165
110 Total Sales
2 in West Lancaster
$465,000 Price Range
Kate Christiansen
Equity Union
(661) 347-2167
170 Total Sales
1 in West Lancaster
$440,000 Price
Nathalie Marles
Berkshire Hathaway HomeServices Crest Real Estate
(747) 223-7083
70 Total Sales
2 in West Lancaster
$425,000 Price Range
Jessica Lane
Equity Union
(661) 593-4010
59 Total Sales
2 in West Lancaster
$320,000 Price Range
Doug Terrell
Berkshire Hathaway HomeServices Troth, Realtors
(747) 294-4672
311 Total Sales
111 in West Lancaster
$8K - $790K Price Range
Zachary Sprague
Keller Williams Palmdale
(661) 485-4796
103 Total Sales
7 in West Lancaster
$489K - $585K Price Range
We collect this data history from publicly available records. To have your information removed, we recommend requesting removal directly through your county’s website.
| Date | Buyer | Sale Price | Title Company |
|---|---|---|---|
| $500,000 | Wfg Title Company | ||
| Dodge Timothy L | $181,000 | Lawyers Title Company |
We collect this data history from publicly available records. To have your information removed, we recommend requesting removal directly through your county’s website.
| Date | Status | Borrower | Loan Amount |
|---|---|---|---|
| Open | $400,000 | ||
| Previous Owner | Dodge Timothy L | $171,200 |
We collect this data history from publicly available records. To have your information removed, we recommend requesting removal directly through your county’s website.
| Date | Event | Price | List to Sale | Price per Sq Ft | Prior Sale |
|---|---|---|---|---|---|
| 07/24/2024 07/24/24 | Sold | $500,000 | +0.2% | $328 / Sq Ft | |
| 06/07/2024 06/07/24 | Pending | -- | -- | -- | |
| 05/16/2024 05/16/24 | For Sale | $498,900 | +3.9% | $327 / Sq Ft | |
| 07/16/2021 07/16/21 | Sold | $480,000 | +6.7% | $315 / Sq Ft | View Prior Sale |
| 06/16/2021 06/16/21 | Pending | -- | -- | -- | |
| 06/10/2021 06/10/21 | For Sale | $450,000 | -- | $295 / Sq Ft |
We collect this data history from publicly available records. To have your information removed, we recommend requesting removal directly through your county’s website.
| Year | Tax Paid | Tax Assessment Tax Assessment Total Assessment is a certain percentage of the fair market value that is determined by local assessors to be the total taxable value of land and additions on the property. | Land | Improvement |
|---|---|---|---|---|
| 2026 | $7,619 | $510,000 | $217,872 | $292,128 |
| 2025 | $7,619 | $500,000 | $213,600 | $286,400 |
| 2024 | $7,467 | $499,391 | $195,699 | $303,692 |
| 2023 | $7,306 | $489,600 | $191,862 | $297,738 |
| 2022 | $7,038 | $480,000 | $188,100 | $291,900 |
| 2021 | $3,767 | $242,169 | $48,427 | $193,742 |
| 2020 | $3,724 | $239,687 | $47,931 | $191,756 |
| 2019 | $3,659 | $234,989 | $46,992 | $187,997 |
| 2018 | $3,594 | $230,382 | $46,071 | $184,311 |
| 2016 | $3,225 | $206,000 | $41,200 | $164,800 |
| 2015 | $3,220 | $206,000 | $41,200 | $164,800 |
| 2014 | $3,009 | $186,000 | $37,200 | $148,800 |
JJ
Seller's Agent in 2024
Jorge Jara
SoCal 5 Real Estate
(562) 309-9999
1 in this area
40 Total Sales
Buyer's Agent in 2024
James Vanian
Pinnacle Estate Properties
(818) 262-6065
1 in this area
1 Total Sale
Buyer Co-Listing Agent in 2024
Jack Kassabian
JohnHart Real Estate
(818) 335-3995
1 in this area
34 Total Sales
SS
Seller's Agent in 2021
Sean Shadrick
Coldwell Banker A Hartwig Co
Buyer's Agent in 2021
Vicky De la Herran
Excellence RE Real Estate, Inc.
(323) 346-8902
1 in this area
231 Total Sales
Source: California Regional Multiple Listing Service (CRMLS)
MLS Number: DW24087832
APN: 3153-029-159
Disclaimer: Certain information contained herein is derived from information provided by parties other than Homes.com. All information provided is deemed reliable, but is not guaranteed to be accurate and should be independently verified.
The multiple listing data appearing on this website, or contained in reports produced therefrom, is owned and copyrighted by California Regional Multiple Listing Service, Inc. ("CRMLS") and is protected by all applicable copyright laws. Information provided is for viewer's personal, non-commercial use and may not be used for any purpose other than to identify prospective properties the viewer may be interested in purchasing. All listing data, including but not limited to square footage and lot size is believed to be accurate, but the listing Agent, listing Broker and CRMLS and its affiliates do not warrant or guarantee such accuracy. The viewer should independently verify the listed data prior to making any decisions based on such information by personal inspection and/or contacting a real estate professional.
Based on information from California Regional Multiple Listing Service, Inc. and /or other sources. All data, including all measurements and calculations of area, is obtained from various sources and has not been, and will not be, verified by broker or MLS. All information should be independently reviewed and verified for accuracy. Properties may or may not be listed by the office/agent presenting the information
Ask me questions while you tour the home.