
Kara Schumann
The Real Estate Company of Detroit Lakes
(218) 530-2223
45 Total Sales
1 in Moorhead
$290,000 Price


Estimated Value: $451,000 - $485,000
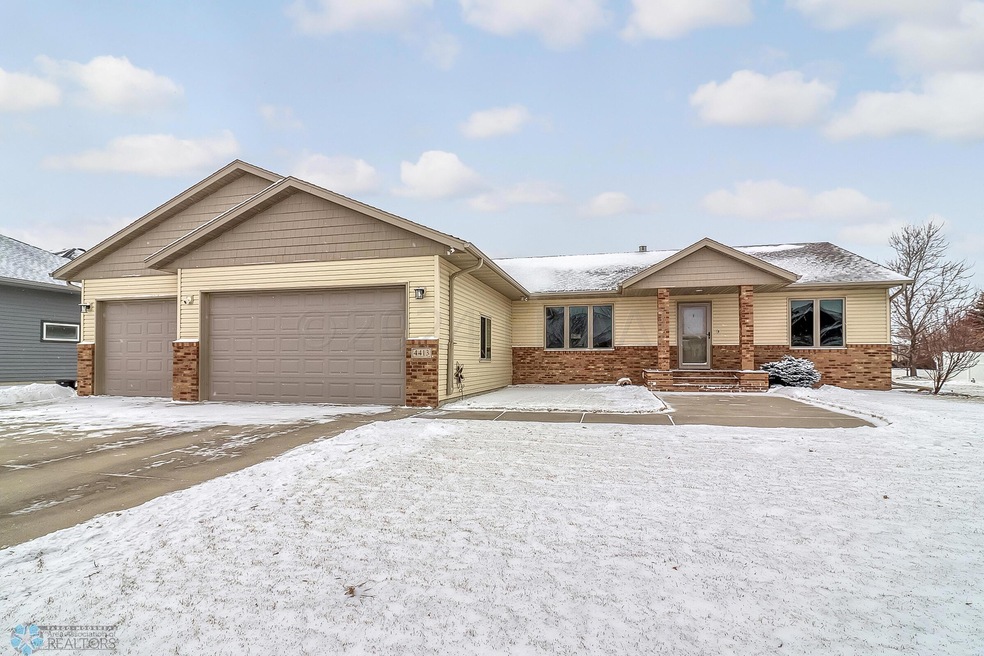
You are going to love this 5 bedroom, 3 bathroom rambler with NO current specials! This home is over 3300 sq. ft. and has so many great features - beautiful hardwood floors on the main level, great woodwork throughout, 2 gas fireplaces, open concept kitchen and dining area, stamped concrete patio, heated 3 stall garage w/ floor drain, main floor laundry, and a huge basement family room to name a few. Tons of space and excellent storage throughout. Basement fitness room could be a 6th bedroom. Brand new gas forced air furnace in 2024 and new stainless-steel appliances in 2018! You are going to appreciate how neat, clean and well-kept this home is. Situated on a quiet street that ends in a cul-de-sac! Check out this home today before it is sold!
We collect this data history from publicly available records. To have your information removed, we recommend requesting removal directly through your county’s website.
Kara Schumann
The Real Estate Company of Detroit Lakes
(218) 530-2223
45 Total Sales
1 in Moorhead
$290,000 Price
Derek Brandenburg
eXp Realty - Fargo 3247
(701) 354-4221
527 Total Sales
184 in Moorhead
$110K - $620K Price Range
Amber Nefzger
REALTY XPERTS
(701) 353-2809
129 Total Sales
46 in Moorhead
$60K - $495K Price Range
Karen Skjold
Park Co., REALTORS®
(701) 929-7528
108 Total Sales
41 in Moorhead
$104K - $432K Price Range
Dane Fuglestad
REALTY XPERTS
(701) 929-7857
178 Total Sales
30 in Moorhead
$121K - $420K Price Range
Doug Hoover
Real Broker, LLC
(218) 755-5396
166 Total Sales
1 in Moorhead
$170,000 Price
We collect this data history from publicly available records. To have your information removed, we recommend requesting removal directly through your county’s website.
| Date | Buyer | Sale Price | Title Company |
|---|---|---|---|
| $332,900 | Title Co Of Fargo | ||
| $288,500 | Title Co Of Fargo | ||
| $253,400 | None Available | ||
| $37,221 | None Available | ||
| $6,412 | None Available |
We collect this data history from publicly available records. To have your information removed, we recommend requesting removal directly through your county’s website.
| Date | Status | Borrower | Loan Amount |
|---|---|---|---|
| Open | $260,000 | ||
| Closed | $228,900 | ||
| Previous Owner | $274,075 | ||
| Previous Owner | $201,000 | ||
| Previous Owner | $200,000 |
We collect this data history from publicly available records. To have your information removed, we recommend requesting removal directly through your county’s website.
| Date | Event | Price | List to Sale | Price per Sq Ft |
|---|---|---|---|---|
| 03/15/2024 03/15/24 | Sold | $450,500 | 0.0% | $135 / Sq Ft |
| 02/14/2024 02/14/24 | Pending | -- | -- | -- |
| 01/17/2024 01/17/24 | For Sale | $450,500 | -- | $135 / Sq Ft |
We collect this data history from publicly available records. To have your information removed, we recommend requesting removal directly through your county’s website.
| Year | Tax Paid | Tax Assessment Tax Assessment Total Assessment is a certain percentage of the fair market value that is determined by local assessors to be the total taxable value of land and additions on the property. | Land | Improvement |
|---|---|---|---|---|
| 2025 | $6,370 | $395,500 | $47,900 | $347,600 |
| 2024 | $5,634 | $382,200 | $47,900 | $334,300 |
| 2023 | $5,518 | $375,200 | $47,900 | $327,300 |
| 2022 | $5,044 | $358,600 | $43,500 | $315,100 |
| 2021 | $5,064 | $327,300 | $39,200 | $288,100 |
| 2020 | $5,120 | $326,200 | $39,200 | $287,000 |
| 2019 | $4,520 | $338,100 | $47,900 | $290,200 |
| 2018 | $6,712 | $320,100 | $47,900 | $272,200 |
| 2017 | $6,312 | $320,100 | $47,900 | $272,200 |
| 2016 | $6,372 | $298,000 | $47,900 | $250,100 |
| 2015 | $5,370 | $233,500 | $47,500 | $186,000 |
| 2014 | $5,486 | $233,500 | $47,500 | $186,000 |
Seller's Agent in 2024
Robin Carson
Century 21 FM Realty
(701) 799-1016
67 Total Sales
D
Seller Co-Listing Agent in 2024
Dan Whitman
Century 21 FM Realty
(701) 238-2582
37 Total Sales
J
Buyer's Agent in 2024
Joshua Boschee
REAL (1531 FGO)
(701) 367-3513
92 Total Sales
Source: NorthstarMLS
MLS Number: 7428052
APN: 58-009-0020
Disclaimer: Certain information contained herein is derived from information provided by parties other than Homes.com. All information provided is deemed reliable, but is not guaranteed to be accurate and should be independently verified.
All data is obtained from various sources and may not have been verified by broker or MLS GRID. Supplied Open House Information is subject to change without notice. All information should be independently reviewed and verified for accuracy. Properties may or may not be listed by the office/agent presenting the information. Some IDX listings have been excluded from this website.
Listings courtesy of NorthstarMLS as distributed by MLS GRID.
Based on information submitted to the MLS GRID
Ask me questions while you tour the home.