
Jon Mooneyham
Keller Williams Platinum Prtnr
(816) 325-2720
147 Total Sales
1 in Royal Oaks
$295,000 Price


Estimated Value: $257,620
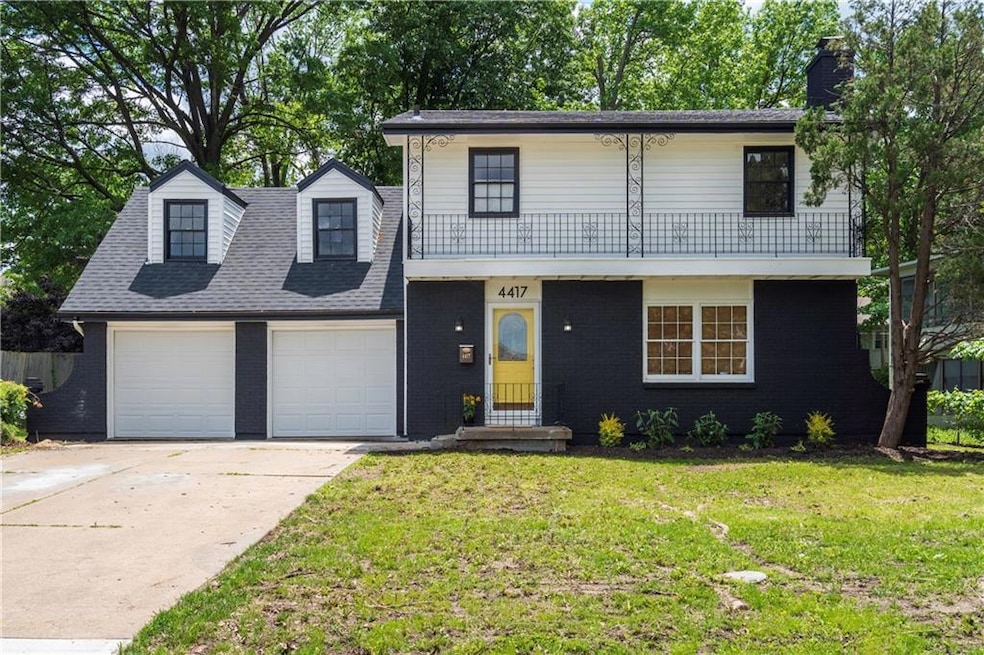
This beautifully remodeled 4 bedroom and 2 bath home in Westridge Manor is just waiting for you to call it home. Careful attention to detail and custom design make this property stand out above the rest. First floor bathroom features all new fixtures, tile and gorgeous wallpaper. The kitchen shines with custom wood cabinetry, new stainless appliances, designer tile, and high-end quartz countertops with barstool seating. The living room and dining area really pop with brand new hardwood floors. Upstairs, you will find a large new attic bedroom, a generous primary bedroom with walk-in closet, and two additional bedrooms all featuring refinished hardwoods or new carpet. The second floor bathroom hits it out of the park with designer tile, new double vanity, and generous storage. This home has a new roof, new garage doors & openers, new lighting, fresh paint inside and out, and new front landscaping. Move right in! Soil in front yard has been disturbed during a partial sewer line replacement.
Last Agent to Sell the Property
Platinum Realty LLC Brokerage Phone: 913-907-4958 License #SP00238425 Listed on: 07/31/2025
We collect this data history from publicly available records. To have your information removed, we recommend requesting removal directly through your county’s website.
Jon Mooneyham
Keller Williams Platinum Prtnr
(816) 325-2720
147 Total Sales
1 in Royal Oaks
$295,000 Price
Dani Beyer Team
Keller Williams KC North
(913) 386-7522
1,055 Total Sales
2 in Royal Oaks
$175K - $323K Price Range
Korbyn Shirey
ReeceNichols- Leawood Town Center
(913) 318-4158
161 Total Sales
1 in Royal Oaks
$337,000 Price
Ruth Miressi
ReeceNichols - Lees Summit
(816) 844-6411
92 Total Sales
1 in Royal Oaks
$305,000 Price
Tricia Henson
Keller Williams Southland
(816) 307-0205
113 Total Sales
1 in Royal Oaks
$190,000 Price
Holly Jones
Weichert Realtors - Generations
(816) 608-6410
77 Total Sales
1 in Royal Oaks
$319,000 Price
We collect this data history from publicly available records. To have your information removed, we recommend requesting removal directly through your county’s website.
| Date | Buyer | Sale Price | Title Company |
|---|---|---|---|
| $245,000 | Clear Title Nationwide | ||
| -- | None Listed On Document | ||
| -- | None Listed On Document | ||
| -- | Columbian National Title | ||
| -- | -- |
We collect this data history from publicly available records. To have your information removed, we recommend requesting removal directly through your county’s website.
| Date | Status | Borrower | Loan Amount |
|---|---|---|---|
| Open | $237,650 | ||
| Previous Owner | $47,000 |
We collect this data history from publicly available records. To have your information removed, we recommend requesting removal directly through your county’s website.
| Date | Event | Price | List to Sale | Price per Sq Ft |
|---|---|---|---|---|
| 09/30/2025 09/30/25 | Sold | -- | -- | -- |
| 09/03/2025 09/03/25 | Pending | -- | -- | -- |
| 08/25/2025 08/25/25 | Price Changed | $250,000 | -2.0% | $143 / Sq Ft |
| 08/01/2025 08/01/25 | For Sale | $255,000 | -- | $146 / Sq Ft |
We collect this data history from publicly available records. To have your information removed, we recommend requesting removal directly through your county’s website.
| Year | Tax Paid | Tax Assessment Tax Assessment Total Assessment is a certain percentage of the fair market value that is determined by local assessors to be the total taxable value of land and additions on the property. | Land | Improvement |
|---|---|---|---|---|
| 2025 | $2,615 | $25,629 | $5,238 | $20,391 |
| 2024 | $2,615 | $30,212 | $2,341 | $27,871 |
| 2023 | $2,568 | $30,212 | $3,838 | $26,374 |
| 2022 | $1,919 | $19,380 | $3,838 | $15,542 |
| 2021 | $1,655 | $19,380 | $3,838 | $15,542 |
| 2020 | $1,748 | $19,349 | $3,838 | $15,511 |
| 2019 | $1,654 | $19,349 | $3,838 | $15,511 |
| 2018 | $1,183 | $12,930 | $1,799 | $11,131 |
| 2017 | $1,060 | $12,930 | $1,799 | $11,131 |
| 2016 | $1,060 | $11,243 | $3,500 | $7,743 |
| 2014 | $1,027 | $11,022 | $3,431 | $7,591 |
M
Seller's Agent in 2025
Malia Hatley
Platinum Realty LLC
(913) 907-4958
1 in this area
29 Total Sales
S
Buyer's Agent in 2025
Stephen Montisano
Real Broker, LLC-MO
(816) 877-8700
1 in this area
35 Total Sales
Source: Heartland MLS
MLS Number: 2566457
APN: 49-830-05-02-00-0-00-000
Disclaimer: Certain information contained herein is derived from information provided by parties other than Homes.com. All information provided is deemed reliable, but is not guaranteed to be accurate and should be independently verified.
All data is obtained from various sources and may not have been verified by broker or MLS GRID. Supplied Open House Information is subject to change without notice. All information should be independently reviewed and verified for accuracy. Properties may or may not be listed by the office/agent presenting the information. Some IDX listings have been excluded from this website. Prices displayed on all Sold listings are the Last Known Listing Price and may not be the actual selling price.
Listings courtesy of Heartland MLS as distributed by MLS GRID.
Based on information submitted to the MLS GRID
Listing Information presented by local MLS brokerage: TEN-X, INC., local REALTOR®- Arlene Richardson - (888) 952-6393
Ask me questions while you tour the home.