NOT LISTED FOR SALE

Estimated Value: $271,235

2 Beds
1.5 Baths
1,012 Sq Ft
871 Sq Ft Lot

Sale Details

Date Sold: April 6, 2023

Last sale price $280,000 $277 Per Sq Ft

Est. 3% decrease in value since last sale

Current estimated payment $1,825 / mo

10 Days on Market

Highlights

  • Fitness Center
  • Mountain View
  • Vaulted Ceiling
  • Phoenix Coding Academy Rated A
  • Clubhouse
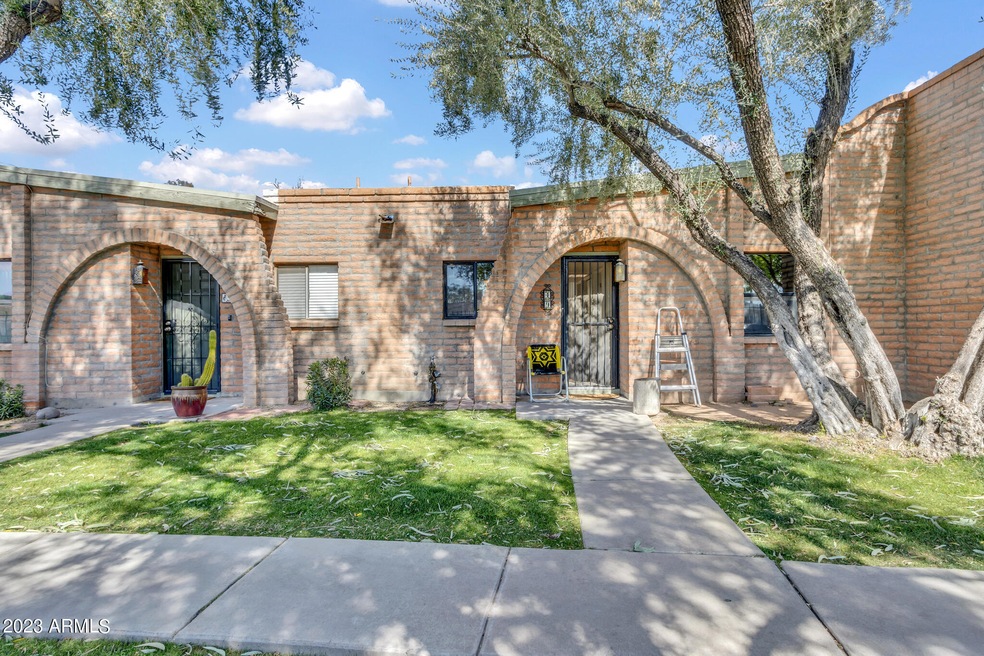
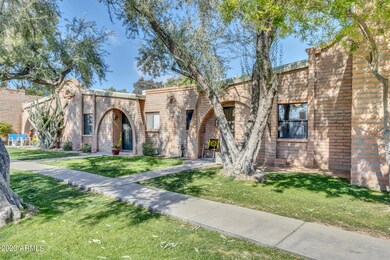
  • Spanish Architecture

About This Home

As of April 2023

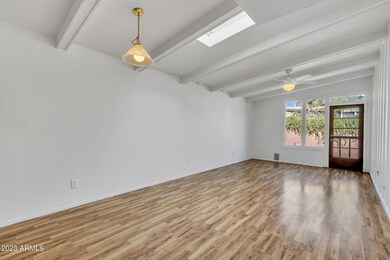
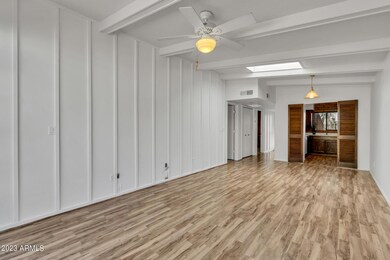
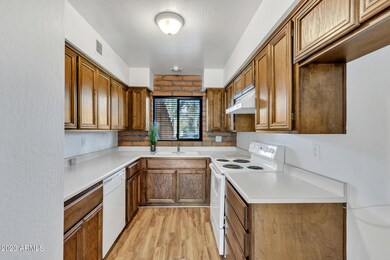
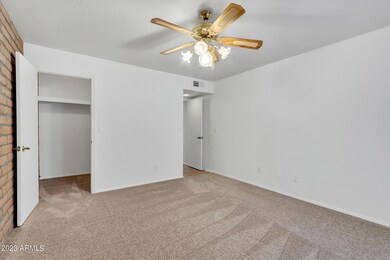
Great Condo in gated community with amenities to offer. Wonderful floor plan with vaulted ceilings, skylight and beautiful beams. Exposed brick walls in both bedrooms adds warmth and texture. Priced for someone to add their personal touch. HOA fee includes water, trash, exterior and roof maintenance, and front landscape. Community features clubhouse, pool and workout facility. Large park nearby with tennis courts, swimming pool, dog walking and running trails. Located 1/2 mile from Costco, Target, and grocery. 10 minutes from Old Town Scottsdale, Fashion Square and Sky Harbor International Airport.

Last Agent to Sell the Property

Andrew Gronek

eXp Realty License #SA703164000 Listed on: 02/24/2023

eXp Realty

Co-Listed By

Toby Ownby

Private House License #BR664534000

Last Buyer's Agent

Andrew Gronek

eXp Realty License #SA703164000 Listed on: 02/24/2023

eXp Realty
Create a Home Valuation Report for This Property
The Home Valuation Report is an in-depth analysis detailing your home's value as well as a comparison with similar homes in the area

Property Details

Home Type

  • Condominium

Est. Annual Taxes

  • $540

Year Built

  • Built in 1980

Lot Details

  • Desert faces the front of the property
  • Two or More Common Walls
  • Wrought Iron Fence
  • Block Wall Fence
  • Grass Covered Lot

HOA Fees

  • $244 Monthly HOA Fees

Home Design

  • Spanish Architecture
  • Fixer Upper
  • Built-Up Roof

Interior Spaces

  • 1,012 Sq Ft Home
  • 1-Story Property
  • Vaulted Ceiling
  • Ceiling Fan
  • Skylights
  • Double Pane Windows
  • Great Room
  • Combination Dining and Living Room
  • Mountain Views

Kitchen

  • Electric Oven or Range
  • Dishwasher

Flooring

  • Carpet
  • Laminate
  • Tile

Bedrooms and Bathrooms

  • 2 Bedrooms
  • Walk-In Closet
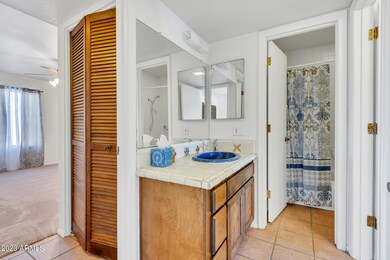
  • Primary Bathroom is a Full Bathroom
  • Separate Shower in Primary Bathroom
  • Bathtub With Separate Shower Stall

Laundry

  • Laundry in unit
  • Stacked Washer and Dryer

Parking

  • 1 Open Parking Space
  • Assigned Parking

Schools

  • Griffith Elementary School
  • Orangedale Junior High Prep Academy
  • Camelback High School

Utilities

  • Central Air
  • Heating System Uses Natural Gas
  • Gas Water Heater

Additional Features

  • No Interior Steps
  • North or South Exposure
  • Property is near bus stop

Listing and Financial Details

  • Tax Lot 49
  • Assessor Parcel Number 126-08-075

Community Details

Overview

  • Association fees include maintenance exterior, roof repair, roof replacement, water, sewer, trash, pest control, front yard maint, ground maintenance, street maintenance
  • Trestle Management Association, Phone Number (480) 422-0888
  • Casitas Lindas Subdivision

Amenities

  • Clubhouse

Recreation

  • Fitness Center
  • Community Pool

Property Details

Home Type

Condominium

Est. Annual Taxes

$540

Year Built

Built in 1980

Lot Details

871 Sq Ft Lot

HOA Fees

$244 per month

Listing Details

  • Cross Street: 44th Street & Thomas
  • Property Type: Residential
  • Ownership: Fee Simple
  • HOA #2: N
  • Recreation Center Fee: N
  • Total Monthly Fee Equivalent: 244.0
  • Updated Floors: Partial
  • Separate Den Office Sep Den Office: N
  • Year Built: 1980
  • Tax Year: 2022
  • Property Sub Type: Apartment
  • Horses: No
  • Lot Size Acres: 0.02
  • Co List Office Mls Id: xpre07
  • Co List Office Phone: 888-897-7821
  • Subdivision Name: CASITAS LINDAS
  • Architectural Style: Spanish
  • New Construction: No
  • Property Attached Yn: No
  • General Property Description:PriceSqFt: 276.68
  • Const - Finish:Const - Finish: Painted
  • Cooling:Cooling: Ceiling Fan(s), Central Air
  • Other Rooms:Other Rooms: Great Room
  • Plumbing:Plumbing: Gas Hot Water Heater
  • Special Features: None

Interior Features

  • Flooring: Carpet, Laminate, Tile
  • Basement YN: No
  • Possible Use: None
  • Spa Features: None
  • Appliances: Dishwasher, Washer, Dryer, Stacked Washer/Dryer
  • Full Bathrooms: 1
  • Half Bathrooms: 1
  • Total Bedrooms: 2
  • Fireplace: No
  • Interior Amenities: Full Bth Master Bdrm, Separate Shwr & Tub, Vaulted Ceiling(s), No Interior Steps
  • Living Area: 1012.0
  • Stories: 1
  • Window Features: Dual Pane, Skylight(s)
  • Additional Bedroom:Additional Bedroom: Master Bedroom Walk-in Closet
  • Dining Area:Dining Area: Dining in LR/GR
  • Interior Features:Interior Features: Fix-Up Needs Repair, Skylight(s), Vaulted Ceiling(s), No Interior Steps
  • Kitchen Features:Kitchen Features: Dishwasher, Range/Oven Elec
  • Laundry:Laundry: Washer Included, Dryer Included, Stacked Washer/Dryer, Inside
  • Master Bathroom:Master Bathroom: Full Bth Master Bdrm, Separate Shwr & Tub
  • Window Features:Window Features: Dual Pane

Exterior Features

  • Fencing: Wrought Iron, Block
  • Lot Features: North/South Exposure, Gravel/Stone Back, Grass Front, Natural Desert Front
  • Pool Private: No
  • View: Mountain(s)
  • Disclosures: None
  • Common Walls: All on One Level, 2+ Common Walls
  • Construction Type: Slump Block, Painted
  • Property Condition: Fixer
  • Roof: Built-Up
  • General Property Description:Community Pool YN2: Yes
  • General Property Description:Private Pool YN2: No

Garage/Parking

  • Parking Features: Assigned Parking
  • Attached Garage: No
  • Open Parking Spaces: 1.0

Utilities

  • Cooling: Ceiling Fan(s), Central Air
  • Heating: Natural Gas
  • Laundry Features: Inside
  • Cooling Y N: Yes
  • Heating Yn: Yes
  • Water Source: Public
  • Utilities:Utilities: SRP

Condo/Co-op/Association

  • Community Features: Gated, Near Bus Stop, Clubhouse, Fitness Center
  • Association Fee: 244.0
  • Association Fee Frequency: Monthly
  • Association Name: Trestle Management
  • Phone: 480-422-0888
  • Association: Yes

Association/Amenities

  • Association Fees:HOA DisclosureAddendum Affirmation: Yes
  • Association Fees:HOA Transfer Fee2: 75.0
  • Association Fees:Special Assessment HOA: No
  • Association Fees:PAD Fee YN2: N
  • Association Fees:Cap ImprovementImpact Fee _percent_: $
  • Association Fees:Prepaid Association Fees HOA: 488.0
  • Association Fees:Disclosure Fees HOA: 250.0
  • Association Fees:Other Fees HOA: 75.0
  • Association Fees:Other Fees Description: Escrow Demand Fee

Fee Information

  • Association Fee Includes: Maintenance Exterior, Roof Repair, Roof Replacement, Water, Sewer, Trash, Pest Control, Front Yard Maint, Maintenance Grounds, Street Maint

Schools

  • Elementary School: Griffith Elementary School
  • High School: Camelback High School
  • Junior High Dist: Phoenix Union High School District
  • Middle Or Junior School: Orangedale Junior High Prep Academy

Lot Info

  • Land Lease: No
  • Lot Size Sq Ft: 936.0
  • Parcel #: 126-08-075

Building Info

  • Builder Name: Unknown

Tax Info

  • Tax Annual Amount: 540.0
  • Tax Book Number: 126.0
  • Tax Lot: 49
  • Tax Map Number: 8.0

Ownership History

We collect this data history from publicly available records. To have your information removed, we recommend requesting removal directly through your county’s website.

Date Name Owned For Owner Type

Purchase Details

Closed on
Aug 14, 2023
Sold by
Hartman Alexander R
Bought by
Current Estimated Value
$271,235

Purchase Details

Listed on
Feb 24, 2023
Closed on
Apr 6, 2023
Sold by
Wanielista Amber
Bought by
Hartman Alexander R
Seller's Agent
Andrew Gronek
eXp Realty
Buyer's Agent
Andrew Gronek
eXp Realty
List Price
$299,000
Sold Price
$280,000
Premium/Discount to List
-$19,000
-6.35%
Views
144

Home Financials for this Owner

Home Financials are based on the most recent Mortgage that was taken out on this home.
Avg. Annual Appreciation
-0.92%
Original Mortgage
$266,000
Interest Rate
6.5%
Mortgage Type
New Conventional

Purchase Details

Closed on
Feb 18, 2003
Sold by
Labonte Richard J
Bought by
Mitchell Constance C

Purchase Details

Closed on
Jun 22, 1998
Sold by
Bowman John E
Bought by
Labonte Richard J and Labonte Amy R
Source: Public Records

Home Values in the Area

Source: Public Records

Average Home Value in this Area


Source: Public Records

Agents Specializing in Camelback East Village, AZ

See All Agents

Purchase History

We collect this data history from publicly available records. To have your information removed, we recommend requesting removal directly through your county’s website.

Date Buyer Sale Price Title Company
-- None Listed On Document
Hartman Alexander R $280,000 Magnus Title
Mitchell Constance C $90,000 Century Title Agency Inc
Labonte Richard J $55,400 Grand Canyon Title Agency In
Source: Public Records

Mortgage History

We collect this data history from publicly available records. To have your information removed, we recommend requesting removal directly through your county’s website.

Date Status Borrower Loan Amount
Previous Owner $266,000
Source: Public Records

Property History

We collect this data history from publicly available records. To have your information removed, we recommend requesting removal directly through your county’s website.

Date Event Price List to Sale Price per Sq Ft
04/06/2023 04/06/23 Sold $280,000 -1.8% $277 / Sq Ft
03/03/2023 03/03/23 Price Changed $285,000 -4.7% $282 / Sq Ft
02/24/2023 02/24/23 For Sale $299,000 -- $295 / Sq Ft
Source: Arizona Regional Multiple Listing Service (ARMLS)

Tax History

We collect this data history from publicly available records. To have your information removed, we recommend requesting removal directly through your county’s website.

Year Tax Paid Tax Assessment Tax Assessment Total Assessment is a certain percentage of the fair market value that is determined by local assessors to be the total taxable value of land and additions on the property. Land Improvement
2025 $605 $5,405
2024 $562 $5,147
2023 $562 $17,430 $3,480 $13,950
2022 $540 $13,360 $2,670 $10,690
2021 $556 $12,810 $2,560 $10,250
2020 $545 $11,670 $2,330 $9,340
2019 $544 $10,160 $2,030 $8,130
2018 $509 $8,450 $1,690 $6,760
2017 $486 $7,600 $1,520 $6,080
2016 $476 $6,960 $1,390 $5,570
2015 $448 $5,150 $1,030 $4,120
Source: Public Records

Agents Affiliated with this Home

  • Section Image
  • Section Image
See All Agents

Map

Source: Arizona Regional Multiple Listing Service (ARMLS)

MLS Number: 6524506

Arizona Regional Multiple Listing Service (ARMLS)

APN: 126-08-075

Your Personal Tour Guide

Ask me questions while you tour the home.