
Jerzy Mastalerczyk
Real Broker LLC
(833) 455-1587
83 Total Sales
1 in Albany Park
$149,900 Price




Estimated Value: $566,498
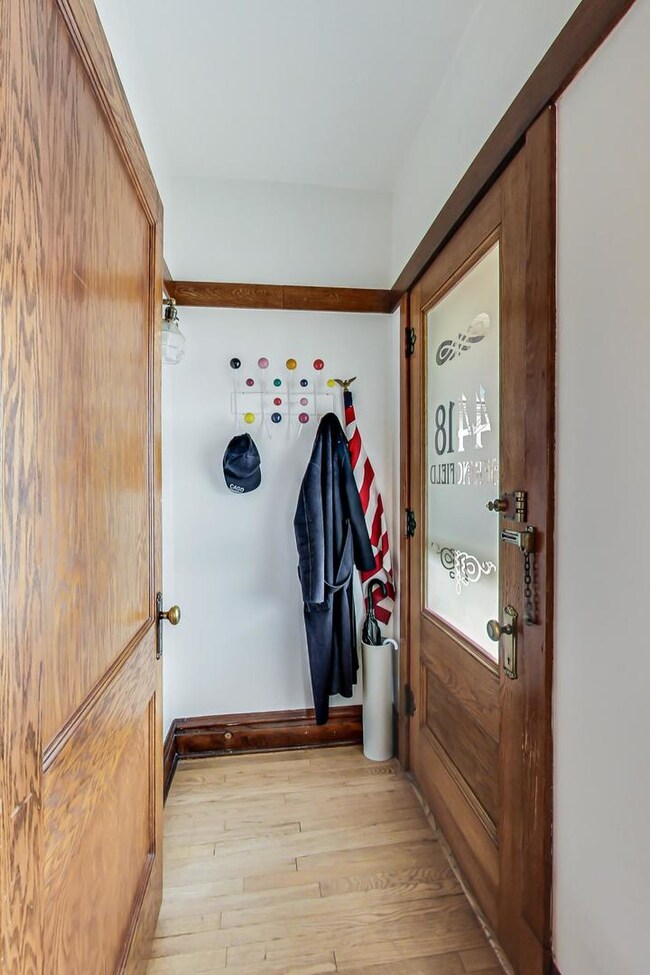
Dont let this one get away!!! Super cute and super sunny 3 bedroom bungalow on an oversized lot on a great block! First floor boasts beautiful woodwork and vintage detailing in the living and dining rooms and includes a first floor bedroom and powder room along with a cool retro kitchen. Upstairs has 2 really spacious bedrooms & full bath. The unfinished dry basement has great ceiling height and is ready for finishing or keep and use as wide open raw space. It is currently plumbed for a 1/2 bath. Large back yard with brick paver patio and walkway to new 2 car garage. Newer windows, GFA and central A/C. Sellers being relocated and hate to leave! Easy access to buses, Blue and Brown Line trains as well as restaurants and shops.
Last Agent to Sell the Property
@properties Christie's International Real Estate License #475121920 Listed on: 04/28/2022
Last Buyer's Agent
Jacqueline Alter
Redfin Corporation License #475170587
We collect this data history from publicly available records. To have your information removed, we recommend requesting removal directly through your county’s website.
Jerzy Mastalerczyk
Real Broker LLC
(833) 455-1587
83 Total Sales
1 in Albany Park
$149,900 Price
Mark Miles
Spot Real Estate
(224) 516-0983
38 Total Sales
2 in Albany Park
$181K - $615K Price Range
Pearce Lashmett
Berkshire Hathaway HomeServices Chicago
(844) 225-2586
57 Total Sales
1 in Albany Park
$295,000 Price
Patty Cerny
Compass
(773) 906-7040
130 Total Sales
1 in Albany Park
$140,000 Price
Katrina de los Reyes
Berkshire Hathaway HomeServices Chicago
(630) 580-0919
283 Total Sales
3 in Albany Park
$155K - $595K Price Range
Dave Johnson
City and Field Real Estate
(872) 228-2280
83 Total Sales
4 in Albany Park
$195K - $274K Price Range
We collect this data history from publicly available records. To have your information removed, we recommend requesting removal directly through your county’s website.
| Date | Buyer | Sale Price | Title Company |
|---|---|---|---|
| $475,000 | Fidelity National Title | ||
| $358,000 | None Available | ||
| $125,000 | Attorneys Natl Title Network | ||
| $88,000 | -- |
We collect this data history from publicly available records. To have your information removed, we recommend requesting removal directly through your county’s website.
| Date | Status | Borrower | Loan Amount |
|---|---|---|---|
| Previous Owner | $427,500 | ||
| Previous Owner | $242,000 | ||
| Closed | $286,400 |
We collect this data history from publicly available records. To have your information removed, we recommend requesting removal directly through your county’s website.
| Date | Event | Price | List to Sale | Price per Sq Ft |
|---|---|---|---|---|
| 06/10/2022 06/10/22 | Sold | $465,000 | +12.0% | $300 / Sq Ft |
| 05/06/2022 05/06/22 | Pending | -- | -- | -- |
| 05/06/2022 05/06/22 | For Sale | $415,000 | -10.8% | $268 / Sq Ft |
| 05/03/2022 05/03/22 | Off Market | $465,000 | -- | -- |
| 04/28/2022 04/28/22 | For Sale | $415,000 | -- | $268 / Sq Ft |
We collect this data history from publicly available records. To have your information removed, we recommend requesting removal directly through your county’s website.
| Year | Tax Paid | Tax Assessment Tax Assessment Total Assessment is a certain percentage of the fair market value that is determined by local assessors to be the total taxable value of land and additions on the property. | Land | Improvement |
|---|---|---|---|---|
| 2025 | $6,352 | $46,001 | $14,438 | $31,563 |
| 2024 | $6,352 | $46,001 | $14,438 | $31,563 |
| 2023 | $5,486 | $30,000 | $11,550 | $18,450 |
| 2022 | $5,486 | $30,000 | $11,550 | $18,450 |
| 2021 | $5,381 | $30,000 | $11,550 | $18,450 |
| 2020 | $5,969 | $29,804 | $5,981 | $23,823 |
| 2019 | $6,059 | $33,488 | $5,981 | $27,507 |
| 2018 | $5,956 | $33,488 | $5,981 | $27,507 |
| 2017 | $4,099 | $22,356 | $5,362 | $16,994 |
| 2016 | $4,320 | $23,992 | $5,362 | $18,630 |
| 2015 | $3,929 | $23,992 | $5,362 | $18,630 |
| 2014 | $3,852 | $23,256 | $4,950 | $18,306 |
| 2013 | $3,765 | $23,256 | $4,950 | $18,306 |
Seller's Agent in 2022
Connie Engel
@ Properties
(773) 251-3837
5 in this area
134 Total Sales
J
Buyer's Agent in 2022
Jacqueline Alter
Redfin Corporation
Source: Midwest Real Estate Data (MRED)
MLS Number: 11386026
APN: 13-14-122-029-0000
Disclaimer: Certain information contained herein is derived from information provided by parties other than Homes.com. All information provided is deemed reliable, but is not guaranteed to be accurate and should be independently verified.
All data is obtained from various sources and may not have been verified by broker or MLS GRID. Supplied Open House Information is subject to change without notice. All information should be independently reviewed and verified for accuracy. Properties may or may not be listed by the office/agent presenting the information. Some IDX listings have been excluded from this website.
Listings courtesy of Midwest Real Estate Data (MRED) as distributed by MLS GRID.
Based on information submitted to the MLS GRID
Ask me questions while you tour the home.