
Nathan Nennig
Century 21 Moves
(920) 547-3881
97 Total Sales
1 in Weeden Creek
$403,000 Price
Estimated Value: $419,287
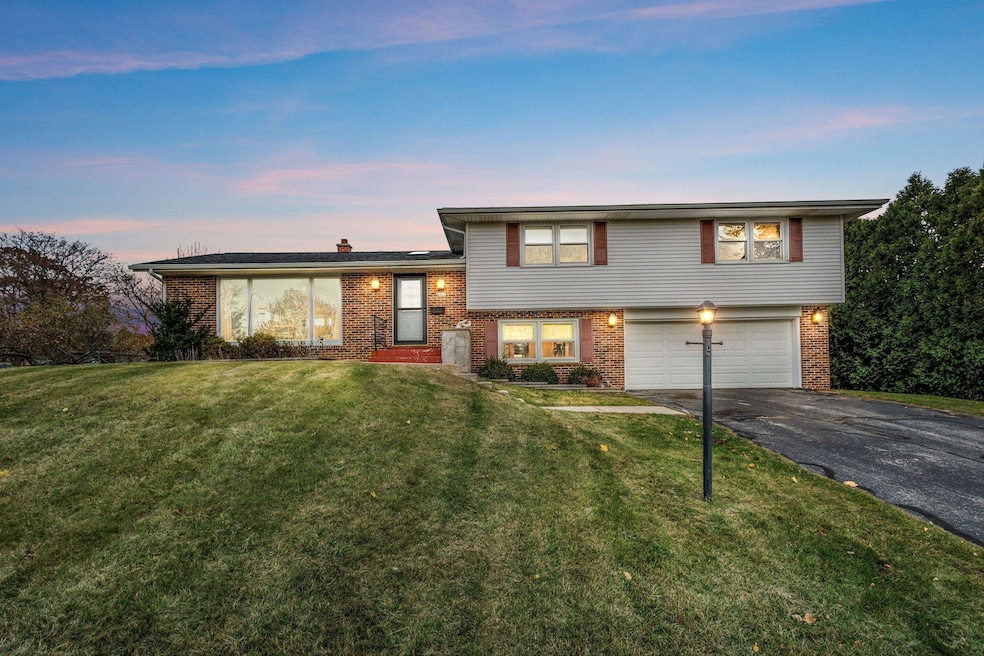
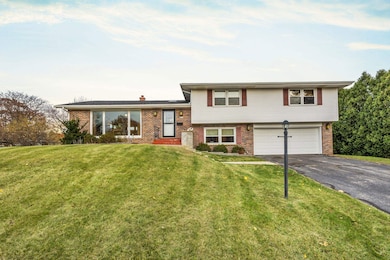
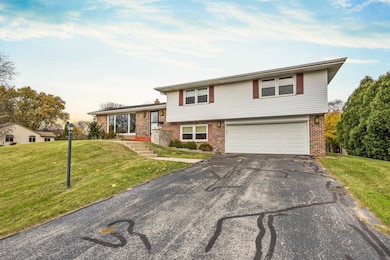
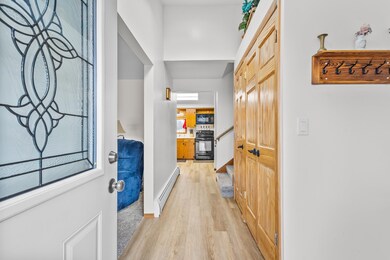
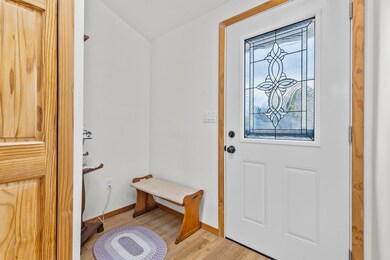
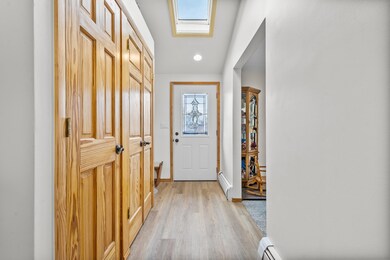
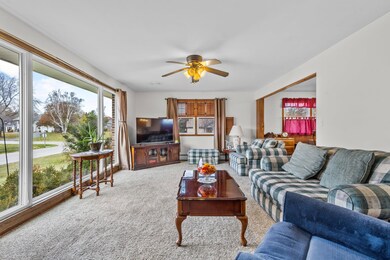
Great opportunity to own this 4BD 2BA home on approximately .30 acre lot in the low tax Town of Wilson! Abundant Features & Upgrades include expanded LL bath with walk in tiled shower, 50 gal heat pump water heater (2024), 10x10 Tuffshed (2023), 200 amp electric service (2024), new entry & storm doors (2025),fresh paint throughout, heated floors in LL room and bathroom, owned water softener, iron filter, LL room storm door (2025), kitchen lighting LED panels (2025). Storage space galore. Massive yard, deck and patio area for your outdoor leisure activities. Desirable, quiet neighborhood close to Riverdale CC Golf Course, Lake Michigan, Kohler-Andrae State Park (10 min drive) Prof. photos added 11/12. Showings begin 11/12/25 All measurements approximate should be verified if material.
Last Agent to Sell the Property
Real Broker LLC Brokerage Phone: 920-915-0190 License #92143-94 Listed on: 11/07/2025
Last Buyer's Agent
SCWMLS Non-Member
South Central Non-Member
We collect this data history from publicly available records. To have your information removed, we recommend requesting removal directly through your county’s website.
Nathan Nennig
Century 21 Moves
(920) 547-3881
97 Total Sales
1 in Weeden Creek
$403,000 Price
Jennifer Littmann
Pleasant View Realty, LLC
(920) 547-3183
137 Total Sales
1 in Weeden Creek
$372,000 Price
Jeff Moenning
Century 21 Moves
(920) 476-1494
89 Total Sales
1 in Weeden Creek
$415,000 Price
Jana Gruttner
Greystone Asset, LLC
(920) 635-2102
260 Total Sales
1 in Weeden Creek
$259,400 Price
Laura Corrao
Greystone Asset, LLC
(920) 547-3670
175 Total Sales
1 in Weeden Creek
$325,000 Price
Amee Salzwedel
Shorewest Realtors, Inc.
(920) 476-1175
188 Total Sales
4 in Weeden Creek
$235K - $528K Price Range
We collect this data history from publicly available records. To have your information removed, we recommend requesting removal directly through your county’s website.
| Date | Event | Price | List to Sale | Price per Sq Ft |
|---|---|---|---|---|
| 01/16/2026 01/16/26 | Sold | $400,000 | 0.0% | $167 / Sq Ft |
| 11/19/2025 11/19/25 | Price Changed | $399,900 | -2.4% | $167 / Sq Ft |
| 11/07/2025 11/07/25 | For Sale | $409,900 | -- | $171 / Sq Ft |
We collect this data history from publicly available records. To have your information removed, we recommend requesting removal directly through your county’s website.
| Year | Tax Paid | Tax Assessment Tax Assessment Total Assessment is a certain percentage of the fair market value that is determined by local assessors to be the total taxable value of land and additions on the property. | Land | Improvement |
|---|---|---|---|---|
| 2025 | $3,165 | $294,800 | $43,900 | $250,900 |
| 2024 | $3,475 | $294,800 | $43,900 | $250,900 |
| 2023 | $3,029 | $293,200 | $43,900 | $249,300 |
| 2022 | $2,769 | $202,700 | $32,500 | $170,200 |
| 2021 | $2,765 | $202,700 | $32,500 | $170,200 |
| 2020 | $2,893 | $202,700 | $32,500 | $170,200 |
| 2019 | $2,875 | $173,900 | $31,000 | $142,900 |
| 2018 | $2,837 | $173,900 | $31,000 | $142,900 |
| 2017 | $2,784 | $173,900 | $31,000 | $142,900 |
| 2016 | $2,725 | $167,100 | $31,000 | $136,100 |
| 2015 | $2,933 | $167,100 | $31,000 | $136,100 |
| 2014 | $2,972 | $167,900 | $31,000 | $136,900 |
Seller's Agent in 2026
Carol Skivington
Real Broker LLC
(920) 915-0190
1 in this area
79 Total Sales
Seller Co-Listing Agent in 2026
Michael Skivington
Real Broker LLC
(855) 450-0442
1 in this area
21 Total Sales
SN
Buyer's Agent in 2026
SCWMLS Non-Member
South Central Non-Member
Source: South Central Wisconsin Multiple Listing Service
MLS Number: 2012207
APN: 59030467500
Disclaimer: Certain information contained herein is derived from information provided by parties other than Homes.com. All information provided is deemed reliable, but is not guaranteed to be accurate and should be independently verified.
IDX information is provided exclusively for personal, non-commercial use, and may not be used for any purpose other than to identify prospective properties consumers may be interested in purchasing. Information is deemed reliable but not guaranteed.
Ask me questions while you tour the home.