$2,149,000

Estimated payment $12,524/month

Total Views 93,501
4 Beds
3.5 Baths
4,386 Sq Ft
$490 Price per Sq Ft

Highlights

  • RV Access or Parking
  • Primary Bedroom Suite
  • Open Floorplan
  • Margarita Middle School Rated A-
  • 4.97 Acre Lot
  • Canyon View

About This Home

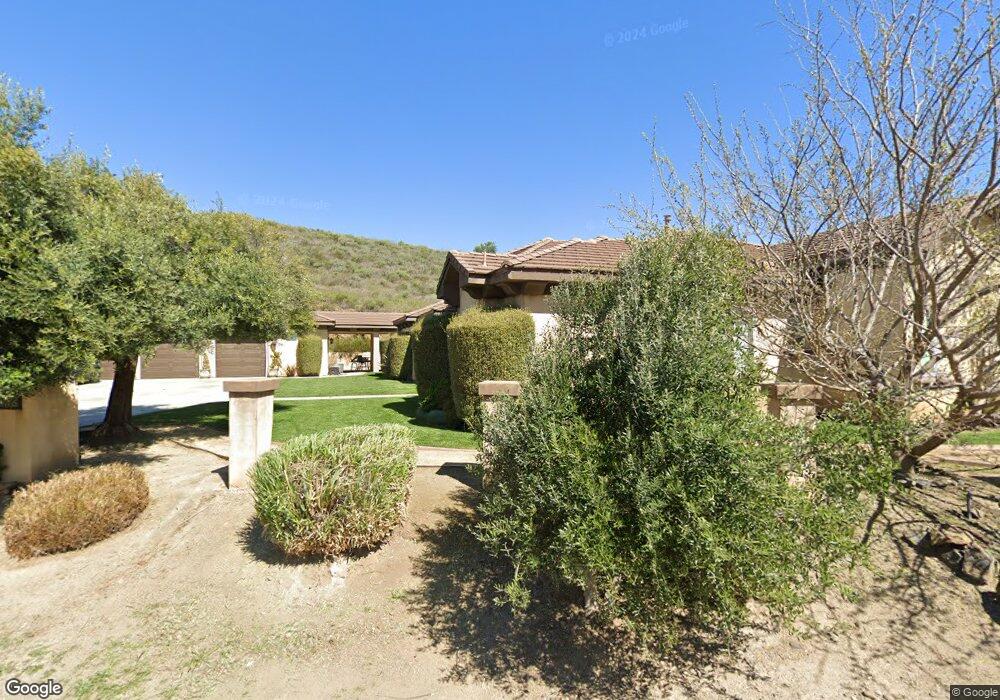
COUNTRY LIVING WITH INCREDABLE VIEWS ONLY 8 MINUUES TO THE FREEWAY, SHOPPING AND RESTAURANTs AND 15 MINUTES TO THE WINERIES. Beautiful 4 Bedroom 3-1/2 Bath 4,386 sq. ft. in the prestigious De Luz community of Temecula offers a light & bright home with an open feel. Breathtaking views city lights, views of Big Bear, Idyllwild & Palomar Mountain. Step through the beautiful double front doors, you'll notice the entire home is filled with natural light. Featuring elegant travertine flooring, a formal living and dining area with ceilings over 10 feet high. The home offers tall ceilings throughout including 8 foot doors throughout, wide hallways, 5 inch base boards, crown molding, beautiful coffered and tray ceilings. A spacious primary suite boasts 12-foot ceilings, French doors to the backyard, a luxurious bath with a walk-in shower, soaking tub, sitting area, large walk in closets and custom wood cabinetry. The gourmet kitchen is truly a chef’s delight, featuring granite countertops, custom wood cabinetry, stainless steel built-in KitchenAid refrigerator, dishwasher, double wall ovens & microwave including a professional grade Thermador stovetop on natural gas, a very rare find in De luz, wine fridge, a large island, and a walk-in pantry. The family room is open to the kitchen and is equally bright, featuring a cozy fireplace and a flexible adjoining room that can serve as a media or game room. The kitchen, eating area and family room are lined with windows to enjoy the views. The 3 secondary bedrooms are very spacious with two of the bedrooms offering walk in closets and a jack in jill bathroom. The third bedroom boasts a private ensuite bathroom and bedroom with private entrance and patio area would be a perfect multi-generational living. Outside is the perfect with an relaxing entertaining area with a TV, & fireplace. Enjoy a large, built-in barbecue entertaining area with a flat top gill, built-in BBQ, sink and sitting area. An outdoor fire pit, providing the perfect setting to take in those magnificent mountain & city views. With travertine flooring through out the home and new luxury vinyl plank flooring in the bedrooms, enjoy no carpet in the home. The oversized three-car garage is extra deep and could be converted into a ADU. This home is a perfect blend of elegance and functionality. There is room to build another garage, ADU and pool. Home is private and perfect location to enjoy walks or biking with no car traffic.

Listing Agent

Kimberly Ingram

Allison James Estates & Homes- Kimberly Ingram Brokerage Phone: 951-733-2825 License #01513646 Listed on: 03/18/2026

Allison James Estates & Homes- Kimberly Ingram

Home Details

Home Type

  • Single Family

Year Built

  • Built in 2007

Lot Details

  • 4.97 Acre Lot
  • Rural Setting
  • East Facing Home
  • Landscaped
  • Level Lot
  • Front and Back Yard Sprinklers
  • Private Yard
  • Lawn
  • Back and Front Yard
  • Density is 2-5 Units/Acre

HOA Fees

  • $5 Monthly HOA Fees

Parking

  • 3 Car Direct Access Garage
  • Parking Available
  • Front Facing Garage
  • Single Garage Door
  • Garage Door Opener
  • Driveway
  • RV Access or Parking

Property Views

  • Canyon
  • Mountain
  • Hills
  • Neighborhood

Home Design

  • Traditional Architecture
  • Spanish Architecture
  • Entry on the 1st floor
  • Turnkey
  • Slab Foundation
  • Tile Roof
  • Concrete Roof

Interior Spaces

  • 4,386 Sq Ft Home
  • 1-Story Property
  • Open Floorplan
  • Built-In Features
  • Chair Railings
  • Crown Molding
  • Coffered Ceiling
  • High Ceiling
  • Ceiling Fan
  • Recessed Lighting
  • Double Pane Windows
  • French Mullion Window
  • Formal Entry
  • Family Room with Fireplace
  • Great Room
  • Family Room Off Kitchen
  • Living Room
  • L-Shaped Dining Room
  • Bonus Room
  • Tile Flooring

Kitchen

  • Open to Family Room
  • Eat-In Kitchen
  • Breakfast Bar
  • Walk-In Pantry
  • Double Self-Cleaning Oven
  • Gas Oven
  • Gas Range
  • Microwave
  • Dishwasher
  • Kitchen Island
  • Granite Countertops
  • Pots and Pans Drawers
  • Disposal

Bedrooms and Bathrooms

  • 4 Main Level Bedrooms
  • Primary Bedroom Suite
  • Walk-In Closet
  • Jack-and-Jill Bathroom
  • In-Law or Guest Suite
  • Granite Bathroom Countertops
  • Makeup or Vanity Space
  • Dual Vanity Sinks in Primary Bathroom
  • Hydromassage or Jetted Bathtub
  • Separate Shower
  • Exhaust Fan In Bathroom

Laundry

  • Laundry Room
  • Washer and Gas Dryer Hookup

Accessible Home Design

  • No Interior Steps

Outdoor Features

  • Concrete Porch or Patio
  • Outdoor Grill

Utilities

  • Central Heating and Cooling System
  • Heating System Uses Natural Gas
  • Natural Gas Connected
  • Gas Water Heater
  • Conventional Septic
  • Cable TV Available

Listing and Financial Details

  • Tax Lot 5
  • Tax Tract Number 25980
  • Assessor Parcel Number 940090009
  • $2,592 per year additional tax assessments

Community Details

Overview

  • Association Phone (951) 296-9030
  • Santa Margarita Ranchos HOA
  • Mountainous Community

Recreation

  • Bike Trail

Home Details

Home Type

Single Family

Year Built

Built in 2007

Lot Details

4.97 Acres

HOA Fees

$5 per month

Parking

3

Listing Details

  • Structure Type: House
  • Assessments: Yes
  • Property Attached: No
  • Road Frontage Type: City Street, Access Road
  • Road Surface Type: Paved
  • View: Yes
  • Architectural Style: Traditional, Spanish
  • Property Condition: Turnkey
  • Property Sub Type: Single Family Residence
  • Property Type: Residential
  • Parcel Number: 940090009
  • Year Built: 2007
  • Special Features: None

Interior Features

  • Fireplace: Yes
  • Living Area: 4386.00 Square Feet
  • Interior Amenities: Crown Molding, Chair Railings, Built-in Features, High Ceilings, Ceiling Fan(s), Pantry, Recessed Lighting, Open Floorplan, In-Law Floorplan, Coffered Ceiling(s), Granite Counters
  • Stories: 1
  • Common Walls: No Common Walls
  • Flooring: Tile
  • Accessibility Features: No Interior Steps
  • Appliances: Yes
  • Full Bathrooms: 3
  • Half Bathrooms: 1
  • Total Bedrooms: 4
  • Eating Area: Breakfast Counter / Bar, Family Kitchen, Dining Ell, Dining Room, Area
  • Entry Level: 1
  • Fireplace Features: Family Room
  • Levels: One
  • Main Level Bathrooms: 4
  • Main Level Bedrooms: 4
  • Price Per Square Foot: 489.97
  • Room Type: Primary Bedroom, Primary Bathroom, Bonus Room, Primary Suite, Laundry, Main Floor Primary Bedroom, Living Room, Walk-In Pantry, Formal Entry, Great Room, Entry, All Bedrooms Down, Kitchen, Jack & Jill, Walk-In Closet
  • Window Features: Double Pane Windows, French/Mullioned
  • Bathroom Features: Soaking Tub, Exhaust Fan(s), Walk-In Shower, Jetted Tub, Separate Tub And Shower, Double Sinks In Bath(s), Double Sinks In Primary Bath, Hollywood Bathroom (Jack&Jill), Vanity Area, Granite Counters
  • Room Kitchen Features: Kitchen Open To Family Room, Pots & Pan Drawers, Kitchen Island, Granite Counters, Walk-In Pantry

Exterior Features

  • Patio: Yes
  • Direction Faces: East
  • Foundation: Slab
  • Exterior Features: Barbecue Private
  • View: Mountain(s), Neighborhood, Hills, Canyon
  • Patio And Porch Features: Concrete
  • Pool Private: No
  • Roof: Concrete, Tile
  • Spa: No

Garage/Parking

  • Attached Garage: No
  • Garage Spaces: 3.00
  • Parking: Yes
  • Parking Features: Garage, Concrete, Direct Garage Access, Garage - Single Door, RV Access/Parking, Garage Faces Front, Driveway, Garage Door Opener
  • Total Parking Spaces: 3.00

Utilities

  • Utilities: Natural Gas Connected, Cable Available, Electricity Connected
  • Sprinklers: Yes
  • Heating: Yes
  • Laundry: Yes
  • Appliances: Water Heater, Disposal, Microwave, Refrigerator, Self Cleaning Oven, Gas Water Heater, Gas Range, Double Oven, Gas Oven, Dishwasher
  • Heating Type: Natural Gas, Central
  • Laundry Features: Inside, Gas Dryer Hookup, Individual Room, Washer Hookup
  • Sewer: Conventional Septic
  • Water Source: Public
  • Cooling: Central Air
  • Cooling: Yes

Condo/Co-op/Association

  • Association: No
  • Association Fee: 60.00
  • Association Fee Frequency: Annually
  • Phone: 951-296-9030
  • Senior Community: No
  • Community Features: Rural, Biking, Mountainous
  • Association Management: Santa Margarita Ranchos

Lot Info

  • Additional Parcels: No
  • Land Lease: No
  • Lot Features: Sprinklers In Front, Level with Street, Landscaped, Sprinklers Timer, 2-5 Units/Acre, Front Yard, Sprinkler System, Back Yard, Lot 20000-39999 Sqft, Sprinklers In Rear, Lawn, Yard
  • Lot Size Sq Ft: 216493.00
  • Lot Size Acres: 4.9700

Multi Family

  • Lease Considered: No
  • Lot Size Area: 216493.0000 Square Feet
  • Number Of Units Total: 1

Tax Info

  • Tax Lot: 5
  • Tax Tract Number: 25980
  • TaxOtherAnnualAssessmentAmount: 2592.00

3D Interior and Exterior Tours

Floorplan

Map

Range of Values:

--
Value Increase
--
Percent Increase
--
Adjusted for Inflation
Collateral Analytics

Collateral Analytics Collateral Analytics AVMs (Automated Valuation Model) employ a number of statistical approaches combined with neighborhood-specific comparable selection guarantees the most up-to-date and precise valuations.

Not Available

Collateral Analytics does not have data for the current month. Please view the chart for historical values.

ICE

ICE Mortgage Technology ICE Mortgage Technology’s AVM (Automated Valuation Model) is a state-of-the-art online residential property valuation tool that provides a quick and accurate estimate of the value of almost any home in the U.S.

Not Available

ICE Mortgage Technology does not have data for the current month. Please view the chart for historical values.

First American

First American First American Data & Analytics’ next-generation AVM combines unrivaled data assets with a blended ensemble of valuation models to produce highly accurate, reliable valuations you can trust.

Not Available

First American does not have data for the current month. Please view the chart for historical values.

Quantarium

Quantarium Quantarium’s valuation service, repeatedly proven the industry’s most accurate and comprehensive, is supercharged with a self-learning and auto-tuning AI engine that continually becomes smarter and more accurate as it processes daily inputs from the industry’s leading RE data lake.

Not Available

Quantarium does not have data for the current month. Please view the chart for historical values.

Average Value
Not Available
List Price
Sold Price
Create a Home Valuation Report for This Property
The Home Valuation Report is an in-depth analysis detailing your home's value as well as a comparison with similar homes in the area

Home Values in the Area

Source: Public Records

Average Home Value in this Area


Source: Public Records

Tax History

Year Tax Paid Tax Assessment Tax Assessment Total Assessment is a certain percentage of the fair market value that is determined by local assessors to be the total taxable value of land and additions on the property. Land Improvement
2025 $10,665 $800,290 $322,694 $477,596
2023 $10,665 $769,215 $310,164 $459,051
2022 $10,305 $754,133 $304,083 $450,050
2021 $10,121 $739,347 $298,121 $441,226
2020 $10,027 $731,767 $295,065 $436,702
2019 $9,888 $717,420 $289,280 $428,140
2018 $9,721 $703,354 $283,609 $419,745
2017 $9,564 $689,564 $278,049 $411,515
2016 $9,387 $676,045 $272,598 $403,447
2015 $9,237 $665,892 $268,504 $397,388
2014 $9,010 $652,850 $263,246 $389,604
Source: Public Records

Property History

Date Event Price List to Sale Price per Sq Ft
03/18/2026 03/18/26 For Sale $2,149,000 -- $490 / Sq Ft
Source: California Regional Multiple Listing Service (CRMLS)

Purchase History

We collect this data history from publicly available records. To have your information removed, we recommend requesting removal directly through your county’s website.

Date Type Sale Price Title Company
Grant Deed $620,000 Ticor Title
Trustee Deed $646,050 Stewart Title
Interfamily Deed Transfer -- Investors Title Company
Grant Deed $1,750,000 Investors Title Company
Grant Deed -- None Available
Trustee Deed $1,041,304 Orange Coast Title
Grant Deed -- None Available
Grant Deed $450,000 Chicago Title Company
Quit Claim Deed -- --
Interfamily Deed Transfer $250,000 --
Interfamily Deed Transfer $66,000 --
Grant Deed -- Stewart Title
Grant Deed $102,000 Chicago Title Co
Source: Public Records

Mortgage History

We collect this data history from publicly available records. To have your information removed, we recommend requesting removal directly through your county’s website.

Date Status Loan Amount Loan Type
Previous Owner $497,670 New Conventional
Previous Owner $1,220,000 Purchase Money Mortgage
Previous Owner $950,000 Construction
Previous Owner $81,600 Seller Take Back
Source: Public Records

About the Listing Agent

Kimberly Ingram

Allison James Estates & Homes- Kimberly Ingram

(951) 633-9078

Section Image

Kimberly Ingram has been a Southern California native her whole life and a 30 year resident of Temecula. Before starting her career in Real Estate sales, she was a successful roofing and grading contractor for the valley. In her role, understanding how to brand, market, and sell in a rapidly moving and changing environment takes research, insight and execution. She attributes 30+ years of success due to a strong work ethic and total client satisfaction. She has purchased and sold several homes

Kimberly's Other Listings

  • 40085 Villa Venecia, Temecula, CA 92591

    $729,000 Under Contract

    • 4 Beds
    • 3 Baths
    • 2,198 Sq Ft
    • 40085 Villa Venecia
    • Temecula, CA

    NO HOA on this Meticulous maintained and Beautifully Upgraded Temecula Home on a Cul-De-Sac, Welcome to this stunning four-bedroom, three-bathroom home boasting 2,198 square feet of thoughtfully remodeled living space in the heart of Temecula, California. This home is filled with modern upgrades, luxurious touches, and fantastic convenience. There is a down stairs bedroom and full bath with a

    Kimberly Ingram Allison James Estates & Homes- Kimberly Ingram

    Section Image
  • 33063 Table Rock Dr, Winchester, CA 92596

    $699,999 $25K PRICE DROP

    • 4 Beds
    • 3 Baths
    • 2,590 Sq Ft
    • 33063 Table Rock Dr
    • Winchester, CA

    Turnkey 4-Bedroom Home with Designer Upgrades in Temecula – PAID FOR SOLAR, Built in 2022. Welcome to this move-in ready home located in Winchester and is located in the highly desirable Temecula school district. Built in 2022, this spacious 4-bedroom, 3-bathroom home offers 2,590 sq ft of modern living space on a large pool-sized corner lot with ample guest parking. Step inside to find a custom

    Kimberly Ingram Allison James Estates & Homes- Kimberly Ingram

    Section Image
  • 0 Chaparral Unit SW26104135, Temecula, CA 92592

    $975,000

    • Land
    • 27.43 Acres
    • $35,545 per Acre
    • 0 Chaparral
    • Unit SW26104135
    • Temecula, CA

    Located in Temecula Wine Country in the community of Glen Oak Hills with incrediable views over looking Leoness Vineyards. Welcome to over 27 acres of land and privacy to build your dream home. This property is one of the last large parcels left in Temecula. The views are breathtaking. Included with the sale of the land are grading plans ready to be submiitted to the HOA and the county. House

    Kimberly Ingram Allison James Estates & Homes- Kimberly Ingram

    Section Image
  • 41185 Jojoba Hills Cir, Aguanga, CA 92536

    $110,000

    • Land
    • 4.81 Acres
    • $22,869 per Acre
    • 41185 Jojoba Hills Cir
    • Aguanga, CA

    Beautiful 4.81 acre parcel located in quiet private rural community. 360 degrees of view perfect to build your own oasis. Only 15 minutes from Temecula.

    Kimberly Ingram Allison James Estates & Homes- Kimberly Ingram

    Section Image
  • 25445 Sun City Blvd, Sun City, CA 92586

    $590,000 Under Contract

    • 4 Beds
    • 2 Baths
    • 1,522 Sq Ft
    • 25445 Sun City Blvd
    • Sun City, CA

    Located in a desirable neighborhood with beautiful mountain views, this completely turnkey 4-bedroom, 2-bath home offers approximately 1,522 square feet of beautifully updated living space on a large pool-sized lot large enough for an ADU, along with desirable RV parking. From the moment you arrive, you’ll appreciate the charming gated front porch seating area—an ideal place to relax and take in

    Kimberly Ingram Allison James Estates & Homes- Kimberly Ingram

    Section Image
  • 0 Crazy Horse Canyon Rd Unit SW25151760, Aguanga, CA 92536

    $28,000 $10K PRICE DROP

    • Land
    • 2.78 Acres
    • $10,072 per Acre
    • 0 Crazy Horse Canyon Rd
    • Unit SW25151760
    • Aguanga, CA

    Build your dream home. Must see stunning property that is rural with amenities! This 2.81 acre parcel is a real find, especially in a gated community like Lake Riverside Estates. This community has so much to offer beyond just the well maintained and stocked 55- acre lake. The amenities like the community pool, trails for walking, biking, horse back riding, basketball and volleyball courts, and

    Kimberly Ingram Allison James Estates & Homes- Kimberly Ingram

    Section Image
  • 39360 Highway 79, Warner Springs, CA 92086

    $420,000

    • 3 Beds
    • 2 Baths
    • 1,608 Sq Ft
    • 39360 Highway 79
    • Warner Springs, CA

    Great Investment Opportunity! Nice usable lot private lot with serenity. Mainly flat 20.79 Acres with 3 bedroom 2 bathroom manufactured home in need of TLC.Property has an existing well and septic system. Barely into Warner Springs and only 25 minutes to Temecula.

    Kimberly Ingram Allison James Estates & Homes- Kimberly Ingram

    Section Image
  • 44485 Tule Valley Rd, Aguanga, CA 92536

    $245,000

    • Land
    • 20.15 Acres
    • $12,159 per Acre
    • 44485 Tule Valley Rd
    • Aguanga, CA

    Panoramic mountain and valley view ranch land in Upper Aguanga. This beautiful, private, 20+ acre parcel is just 30 minutes from the city of Temecula and all that it has to offer, yet a world away. This is truly a land of many uses. Flat, level areas for a greenhouse, horse corral, kennel, RV vacation pads, or mobile home. So many peaceful, tree shaded acres perfect for meditation, daydreaming,

    Kimberly Ingram Allison James Estates & Homes- Kimberly Ingram

    Section Image
  • 1718 San Francisco, San Diego, CA 92154

    $715,000

    • 3 Beds
    • 2.5 Baths
    • 1,829 Sq Ft
    • 1718 San Francisco
    • San Diego, CA

    Welcome to 1718 San Francisco, a luxurious townhome nestled within the vibrant community of Esperanza at Vista Del Sur. Beautifully maintained and spacious offering approximately 1,829 square feet with 3 bedrooms plus a dedicated office that can easily be converted into a 4th bedroom, along with 4 bathrooms. Thoughtfully designed with a functional and flexible floor plan, this home is ideal for

    Kimberly Ingram Allison James Estates & Homes- Kimberly Ingram

    Section Image

Source: California Regional Multiple Listing Service (CRMLS)

MLS Number: SW26059133

California Regional Multiple Listing Service (CRMLS)

APN: 940-090-009

Your Personal Tour Guide

Ask me questions while you tour the home.