
Marcy Tobin
Responds Quickly
@properties Christie's International Real Estate
(773) 923-0247
55 Total Sales
1 in Fieldstone-Mistwood
$331,000 Price
Estimated Value: $459,579
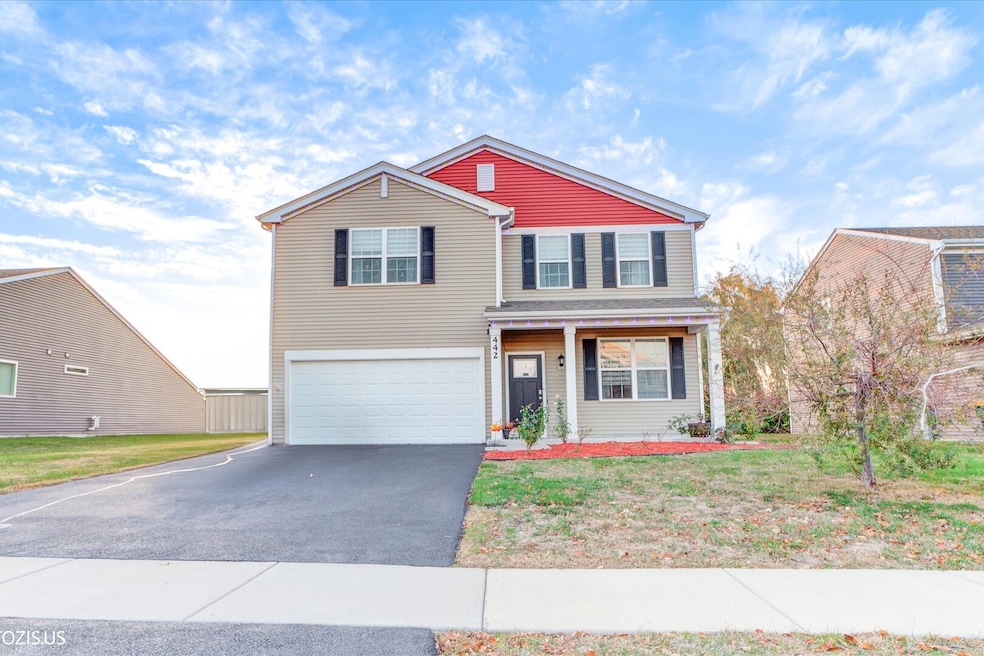
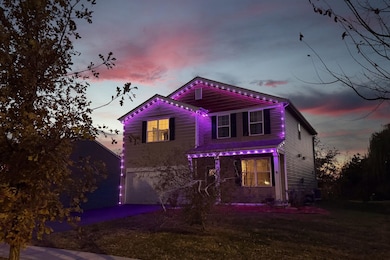
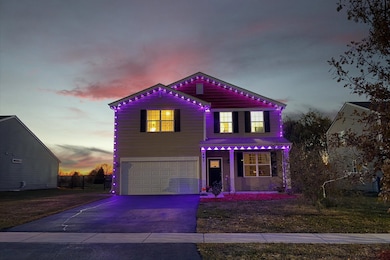
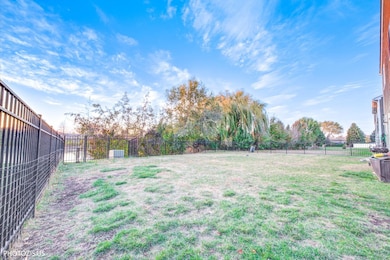
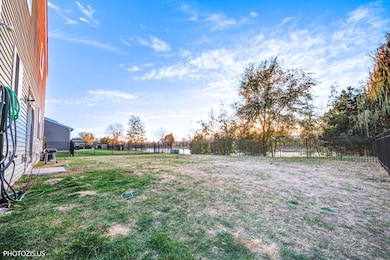
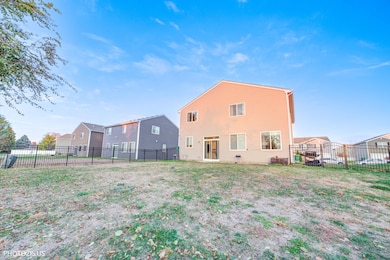
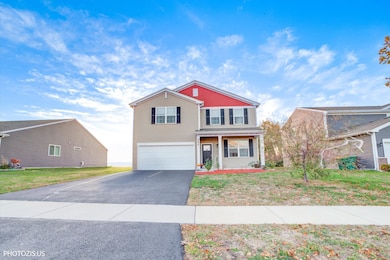
Welcome to this beautifully updated home in highly sought-after Renwick Place, offering an exceptional blend of comfort, style, and modern upgrades. Located within the prestigious Plainfield North High School District, this property provides convenience, value, and an inviting lifestyle. This stunning residence features 3 bedrooms, 2.5 baths, a spacious second-floor loft, and an extended 2.5-car garage-perfect for storage, hobbies, or additional workspace. Recent improvements include fresh interior painting throughout and a brand-new driveway, adding curb appeal and move-in readiness. Step inside to thoughtfully designed living spaces, including 9' ceilings on the main level, an elegant electric fireplace, and an open-concept kitchen equipped with 42" cabinetry, a center island, and a large walk-in pantry-ideal for everyday living and entertaining. Upstairs, the primary suite offers a true retreat with a deluxe master bathroom, walk-in shower, and generous walk-in closets. Two additional bedrooms provide comfortable accommodations for family or guests. The versatile second-floor loft can easily be converted into a 4th bedroom, home office, or media space. A conveniently located second-floor laundry room adds to the home's functionality. Major investment upgrades include a Blue Raven Solar System installed in 2022 (valued at $33K), resulting in an impressive $16 monthly electric bill, along with two EV charging outlets in the garage-perfect for eco-conscious homeowners. Water softener installed in 2023. Enjoy a fully fenced backyard overlooking a peaceful pond, where you can unwind, watch breathtaking sunsets, or even enjoy a bit of fishing. The outdoors feels like an extension of your living space. Located just minutes from the Lake Renwick Preserve Nature & Trails, I-55 access, shopping, and conveniences-this home offers the perfect combination of serenity and accessibility. A truly exceptional property you won't want to miss.
Last Agent to Sell the Property
Realty of America, LLC License #475111174 Listed on: 12/07/2025
We collect this data history from publicly available records. To have your information removed, we recommend requesting removal directly through your county’s website.
Marcy Tobin
@properties Christie's International Real Estate
(773) 923-0247
55 Total Sales
1 in Fieldstone-Mistwood
$331,000 Price
Liz Piccioli
@properties Christie's International Real Estate
(815) 860-2076
95 Total Sales
1 in Fieldstone-Mistwood
$395,000 Price
Julie Roback
Baird & Warner
(224) 279-6533
276 Total Sales
1 in Fieldstone-Mistwood
$249,500 Price
Timothy Good
Keller Williams Preferred Rlty
(708) 729-5961
213 Total Sales
1 in Fieldstone-Mistwood
$300,000 Price
Theresa Gustafson
Keller Williams Inspire
(630) 454-0979
56 Total Sales
1 in Fieldstone-Mistwood
$435,000 Price
DG
Daynae Gaudio
Daynae Gaudio
(224) 651-8798
2,265 Total Sales
7 in Fieldstone-Mistwood
$356K - $408K Price Range
We collect this data history from publicly available records. To have your information removed, we recommend requesting removal directly through your county’s website.
| Date | Buyer | Sale Price | Title Company |
|---|---|---|---|
| $440,000 | Carrington Title | ||
| $439,000 | Fidelity National Title | ||
| $294,490 | Attorney | ||
| $3,893,470 | Fidelity National Title | ||
| $374,000 | Fidelity National Title | ||
| $4,759,500 | Greater Illinois Title Co |
We collect this data history from publicly available records. To have your information removed, we recommend requesting removal directly through your county’s website.
| Date | Status | Borrower | Loan Amount |
|---|---|---|---|
| Open | $330,000 | ||
| Closed | $351,200 | ||
| Previous Owner | $70,000 | ||
| Previous Owner | $256,200 | ||
| Previous Owner | $256,200 | ||
| Previous Owner | $517,020 |
We collect this data history from publicly available records. To have your information removed, we recommend requesting removal directly through your county’s website.
| Date | Event | Price | List to Sale | Price per Sq Ft | Prior Sale |
|---|---|---|---|---|---|
| 01/14/2026 01/14/26 | Sold | $440,000 | -4.3% | $187 / Sq Ft | |
| 12/20/2025 12/20/25 | Pending | -- | -- | -- | |
| 12/07/2025 12/07/25 | For Sale | $459,900 | +4.8% | $196 / Sq Ft | |
| 09/17/2024 09/17/24 | Sold | $439,000 | -0.2% | $187 / Sq Ft | View Prior Sale |
| 08/13/2024 08/13/24 | Pending | -- | -- | -- | |
| 08/08/2024 08/08/24 | Price Changed | $439,900 | -2.0% | $187 / Sq Ft | |
| 07/10/2024 07/10/24 | For Sale | $448,900 | -- | $191 / Sq Ft |
We collect this data history from publicly available records. To have your information removed, we recommend requesting removal directly through your county’s website.
| Year | Tax Paid | Tax Assessment Tax Assessment Total Assessment is a certain percentage of the fair market value that is determined by local assessors to be the total taxable value of land and additions on the property. | Land | Improvement |
|---|---|---|---|---|
| 2024 | $9,324 | $118,319 | $27,273 | $91,046 |
| 2023 | $8,918 | $106,863 | $24,632 | $82,231 |
| 2022 | $8,510 | $99,453 | $24,335 | $75,118 |
| 2021 | $7,800 | $92,947 | $22,743 | $70,204 |
| 2020 | $5,615 | $66,155 | $11,643 | $54,512 |
| 2019 | $1,020 | $11,094 | $11,094 | $0 |
| 2018 | $978 | $10,423 | $10,423 | $0 |
| 2017 | $953 | $9,905 | $9,905 | $0 |
| 2016 | $933 | $9,447 | $9,447 | $0 |
| 2015 | -- | $47 | $47 | $0 |
| 2014 | -- | $47 | $47 | $0 |
| 2013 | -- | $47 | $47 | $0 |
Seller's Agent in 2026
Monica Deanda
Realty of America, LLC
(312) 909-2863
2 in this area
162 Total Sales
Buyer's Agent in 2026
Kate Newey
Real Broker, LLC
(708) 567-2187
1 in this area
113 Total Sales
Seller's Agent in 2024
Danuta Hansen
Realty Executives
(708) 370-0069
1 in this area
40 Total Sales
Source: Midwest Real Estate Data (MRED)
MLS Number: 12529183
APN: 06-03-13-114-012
Disclaimer: Certain information contained herein is derived from information provided by parties other than Homes.com. All information provided is deemed reliable, but is not guaranteed to be accurate and should be independently verified.
All data is obtained from various sources and may not have been verified by broker or MLS GRID. Supplied Open House Information is subject to change without notice. All information should be independently reviewed and verified for accuracy. Properties may or may not be listed by the office/agent presenting the information. Some IDX listings have been excluded from this website.
Listings courtesy of Midwest Real Estate Data (MRED) as distributed by MLS GRID.
Based on information submitted to the MLS GRID
Ask me questions while you tour the home.