
Seller's Agent in 2025
Beth Rudder
Sewanee Realty
(931) 224-1935
29 Total Sales

Estimated Value: $241,863
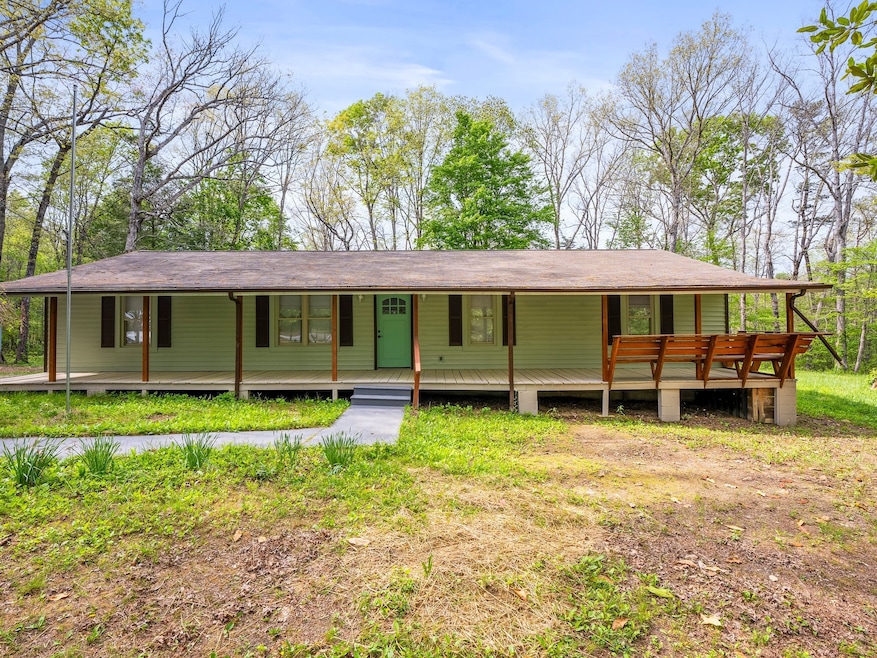
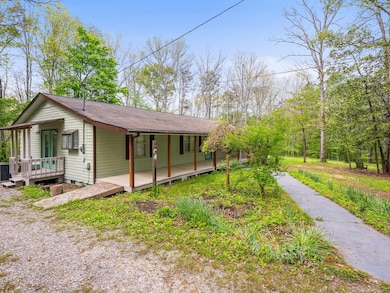
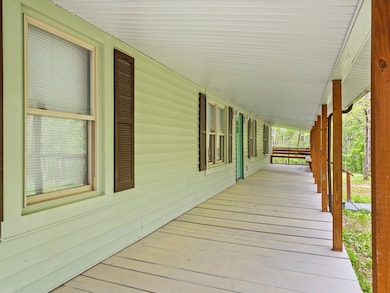
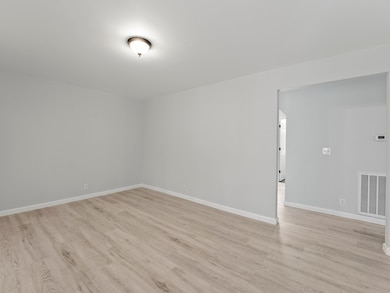
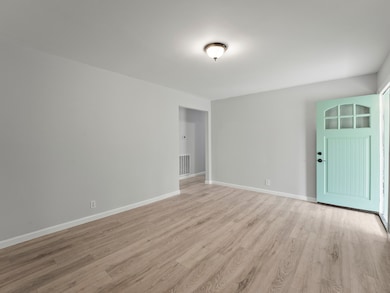
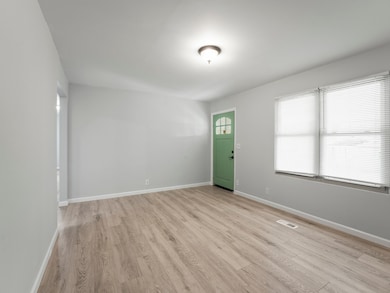
Looking for a home that feels like a getaway, but still keeps you close to everything you need? This completely renovated 3-bedroom house sits on a peaceful, wooded lot with a nice yard. Inside, you'll find a clean, modern vibe with recent updates throughout. Whether you're cooking dinner or hanging out with friends, the space feels open and inviting. The large covered porch is perfect for rocking chairs and swing. The home is just minutes from downtown Altamont and super close to North Elementary- great for families or anyone who wants convenience without giving up that country feel.
Love the outdoors? You'll be right near tons of hiking trails, so weekend adventures are always an option.
Last Agent to Sell the Property
Sewanee Realty Brokerage Phone: 9312241935 License #360389 Listed on: 05/05/2025
We collect this data history from publicly available records. To have your information removed, we recommend requesting removal directly through your county’s website.
We collect this data history from publicly available records. To have your information removed, we recommend requesting removal directly through your county’s website.
| Date | Buyer | Sale Price | Title Company |
|---|---|---|---|
| $40,000 | None Available | ||
| $74,000 | -- | ||
| $42,231 | -- | ||
| -- | -- | ||
| $76,000 | -- | ||
| -- | -- | ||
| -- | -- | ||
| $15,000 | -- | ||
| -- | -- | ||
| $1,000 | -- |
We collect this data history from publicly available records. To have your information removed, we recommend requesting removal directly through your county’s website.
| Date | Status | Borrower | Loan Amount |
|---|---|---|---|
| Previous Owner | $46,741 |
We collect this data history from publicly available records. To have your information removed, we recommend requesting removal directly through your county’s website.
| Date | Event | Price | List to Sale | Price per Sq Ft | Prior Sale |
|---|---|---|---|---|---|
| 08/28/2025 08/28/25 | Sold | $219,000 | -12.0% | $130 / Sq Ft | |
| 07/11/2025 07/11/25 | Price Changed | $249,000 | -7.4% | $148 / Sq Ft | |
| 07/10/2025 07/10/25 | For Sale | $269,000 | +22.8% | $160 / Sq Ft | |
| 07/02/2025 07/02/25 | Off Market | $219,000 | -- | -- | |
| 05/25/2025 05/25/25 | Price Changed | $269,000 | -6.9% | $160 / Sq Ft | |
| 05/05/2025 05/05/25 | For Sale | $289,000 | +622.5% | $172 / Sq Ft | |
| 04/09/2020 04/09/20 | Sold | $40,000 | -38.5% | $24 / Sq Ft | View Prior Sale |
| 02/28/2020 02/28/20 | Pending | -- | -- | -- | |
| 08/02/2019 08/02/19 | For Sale | $65,000 | -- | $39 / Sq Ft |
We collect this data history from publicly available records. To have your information removed, we recommend requesting removal directly through your county’s website.
| Year | Tax Paid | Tax Assessment Tax Assessment Total Assessment is a certain percentage of the fair market value that is determined by local assessors to be the total taxable value of land and additions on the property. | Land | Improvement |
|---|---|---|---|---|
| 2025 | $664 | $46,575 | $5,375 | $41,200 |
| 2024 | $664 | $46,575 | $5,375 | $41,200 |
| 2023 | $664 | $46,575 | $5,375 | $41,200 |
| 2022 | $609 | $27,525 | $3,500 | $24,025 |
| 2021 | $609 | $27,525 | $3,500 | $24,025 |
| 2020 | $609 | $27,525 | $3,500 | $24,025 |
| 2019 | $470 | $19,725 | $3,150 | $16,575 |
| 2018 | $470 | $18,500 | $3,150 | $15,350 |
| 2017 | $470 | $18,500 | $3,150 | $15,350 |
| 2016 | $470 | $18,500 | $3,150 | $15,350 |
| 2015 | $470 | $18,500 | $3,150 | $15,350 |
| 2014 | $470 | $18,509 | $0 | $0 |
Seller's Agent in 2025
Beth Rudder
Sewanee Realty
(931) 224-1935
29 Total Sales
Seller Co-Listing Agent in 2025
Mandi Oakes
Fridrich & Clark Realty
(423) 667-7215
74 Total Sales
Buyer's Agent in 2025
Jenny Orr
WEICHERT, REALTORS Joe Orr & Associates
(931) 224-7940
188 Total Sales
Seller's Agent in 2020
Lora Pratt-Umbarger
Better Homes & Gardens Real Estate Heritage Group
(931) 273-3784
34 Total Sales
Buyer's Agent in 2020
Mandy Wachtler
Pilkerton Realtors
(615) 714-0864
8 Total Sales
Source: Realtracs
MLS Number: RTC2866848
APN: 045-055.00
Disclaimer: Certain information contained herein is derived from information provided by parties other than Homes.com. All information provided is deemed reliable, but is not guaranteed to be accurate and should be independently verified.
All data is obtained from various sources and may not have been verified by broker or MLS GRID. Supplied Open House Information is subject to change without notice. All information should be independently reviewed and verified for accuracy. Properties may or may not be listed by the office/agent presenting the information. Some IDX listings have been excluded from this website.
Listings courtesy of Realtracs as distributed by MLS GRID.
Based on information submitted to the MLS GRID
Ask me questions while you tour the home.