
Tanya Price
Vision Properties Group
(865) 507-3326
202 Total Sales
1 in Alcoa
$285,000 Price

Estimated Value: $333,000 - $381,000
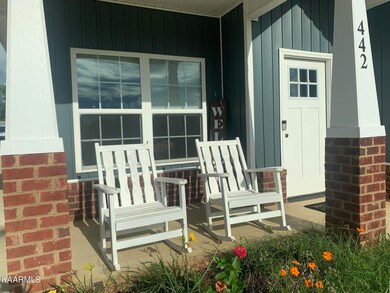
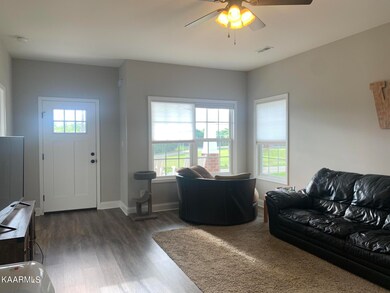
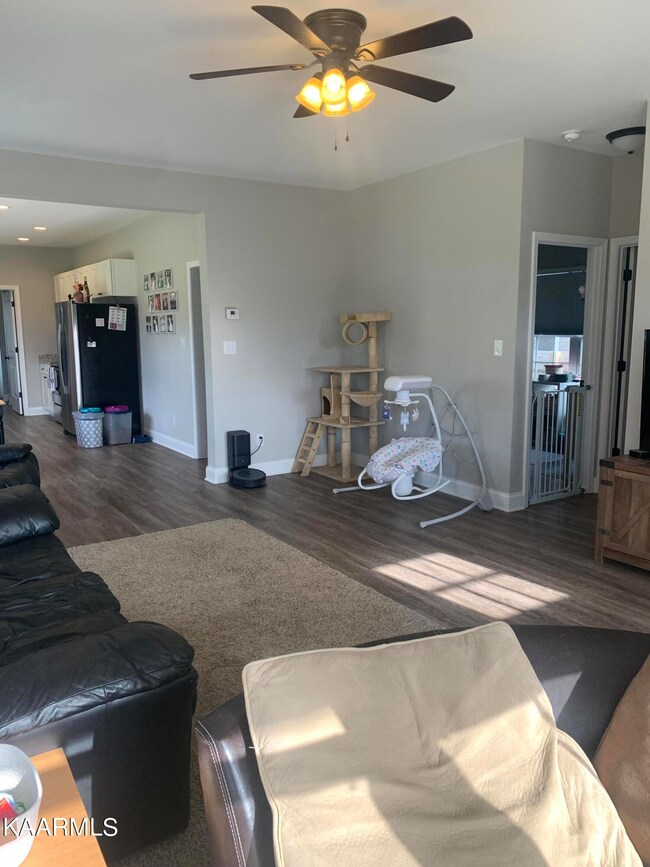
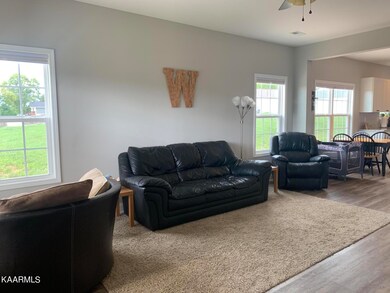
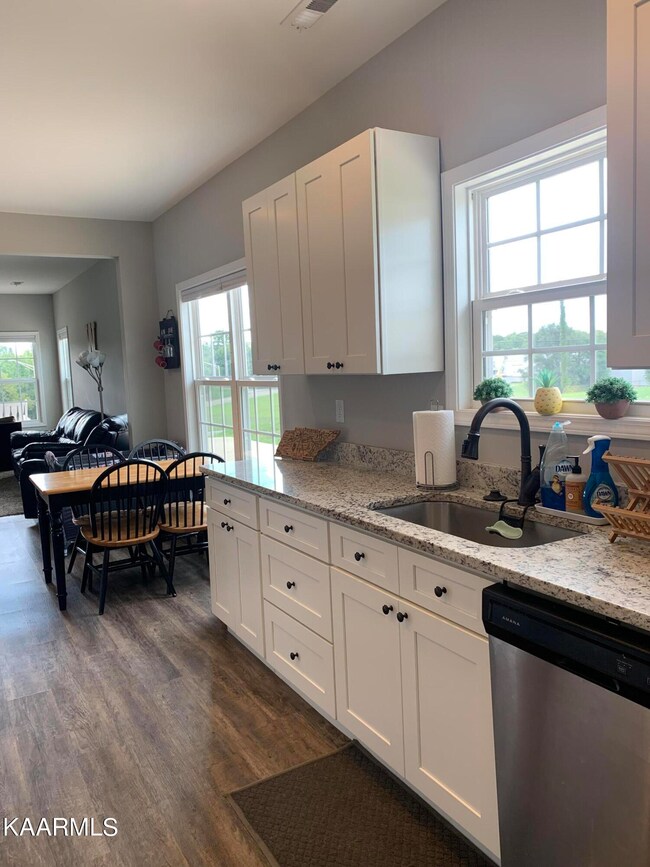
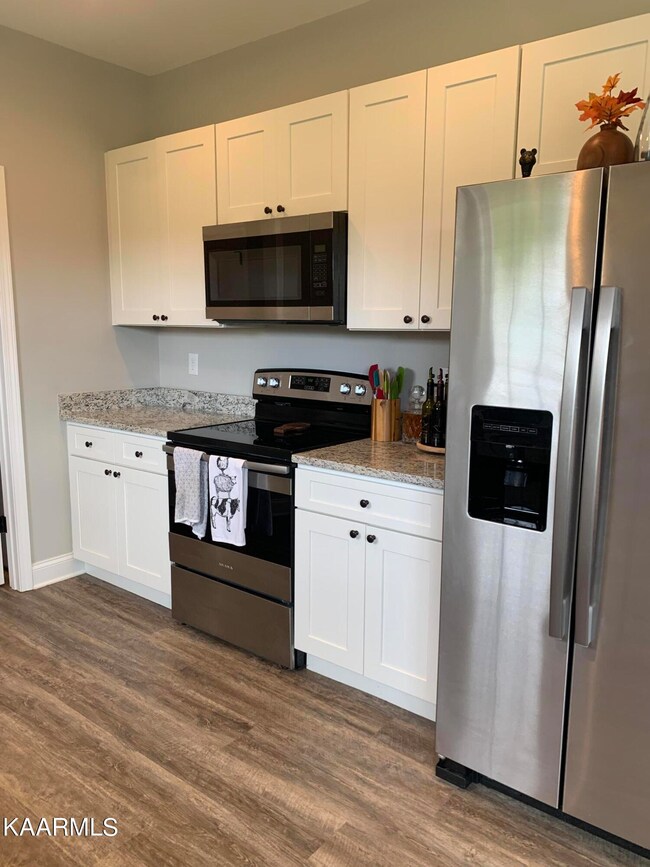
City of Alcoa under $300,000 and less than 3 years old! 3 bedrooms, and 2 baths all on one level, with 9 ft ceilings make this feel much larger than it reads on paper. Kitchen has granite countertops and luxury vinyl plank flooring along with a huge pantry. Walk into open living room with ample windows for natural daylight. Plenty of closet space along with the large walk-in closet in the master suite. 2 car side entry garage with extra parking space in the driveway. Privacy wood fence in the back and a lovely, covered porch on the front. Color trending vinyl shake & board & batten accent siding give the final touch to this Craftsman style home!
Last Agent to Sell the Property
Sarah Monsarrat
Tennessee Mountain Real Estate License #333182 Listed on: 08/12/2022
We collect this data history from publicly available records. To have your information removed, we recommend requesting removal directly through your county’s website.
Tanya Price
Vision Properties Group
(865) 507-3326
202 Total Sales
1 in Alcoa
$285,000 Price
Justin Maasen
Blackwell Realty and Auction
(615) 724-9821
156 Total Sales
1 in Alcoa
$251,350 Price
Cindy Kraus
Engel & Völkers Knoxville
(865) 500-4372
125 Total Sales
2 in Alcoa
$346,900 Price Range
Corinne Hampton
King Real Estate Services, Inc.
(865) 291-2173
90 Total Sales
4 in Alcoa
$775K - $929K Price Range
Tim Carter
Keller Williams Realty
(423) 497-0558
108 Total Sales
1 in Alcoa
$276,000 Price
Kyle McNulty
The Real Estate Firm Inc. Sevier
(865) 500-5886
84 Total Sales
1 in Alcoa
$500,000 Price
We collect this data history from publicly available records. To have your information removed, we recommend requesting removal directly through your county’s website.
| Date | Buyer | Sale Price | Title Company |
|---|---|---|---|
| $215,600 | -- |
We collect this data history from publicly available records. To have your information removed, we recommend requesting removal directly through your county’s website.
| Date | Status | Borrower | Loan Amount |
|---|---|---|---|
| Open | $217,777 |
We collect this data history from publicly available records. To have your information removed, we recommend requesting removal directly through your county’s website.
| Date | Event | Price | List to Sale | Price per Sq Ft | Prior Sale |
|---|---|---|---|---|---|
| 08/29/2022 08/29/22 | Sold | $290,500 | 0.0% | $208 / Sq Ft | |
| 08/14/2022 08/14/22 | Pending | -- | -- | -- | |
| 08/12/2022 08/12/22 | For Sale | $290,500 | +34.7% | $208 / Sq Ft | |
| 08/27/2020 08/27/20 | Sold | $215,600 | 0.0% | $159 / Sq Ft | View Prior Sale |
| 02/13/2020 02/13/20 | Pending | -- | -- | -- | |
| 02/13/2020 02/13/20 | For Sale | $215,600 | -- | $159 / Sq Ft |
We collect this data history from publicly available records. To have your information removed, we recommend requesting removal directly through your county’s website.
| Year | Tax Paid | Tax Assessment Tax Assessment Total Assessment is a certain percentage of the fair market value that is determined by local assessors to be the total taxable value of land and additions on the property. | Land | Improvement |
|---|---|---|---|---|
| 2025 | -- | $74,150 | $10,000 | $64,150 |
| 2024 | -- | $74,150 | $10,000 | $64,150 |
| 2023 | $2,432 | $74,150 | $10,000 | $64,150 |
| 2022 | $2,167 | $45,725 | $4,700 | $41,025 |
| 2021 | $2,167 | $45,725 | $4,700 | $41,025 |
| 2020 | $223 | $45,725 | $4,700 | $41,025 |
| 2019 | $0 | $0 | $0 | $0 |
SM
Seller's Agent in 2022
Sarah Monsarrat
Tennessee Mountain Real Estate
JS
Buyer's Agent in 2022
Jessica Schroeder
Slyman Real Estate
(865) 313-5005
112 Total Sales
KS
Seller's Agent in 2020
Karla Sells-gourley
Keller Williams
(865) 207-2126
68 Total Sales
Source: East Tennessee REALTORS® MLS
MLS Number: 1202602
APN: 005047A A 01401
Disclaimer: Certain information contained herein is derived from information provided by parties other than Homes.com. All information provided is deemed reliable, but is not guaranteed to be accurate and should be independently verified.
IDX information is provided exclusively for personal, non-commercial use, and may not be used for any purpose other than to identify prospective properties consumers may be interested in purchasing. Information is deemed reliable but not guaranteed.
Listing Information presented by local MLS brokerage: Ten-X, LLC dba Homes.com, local broker - Arlene Richardson - 888-952-6393 - 17600 Laguna Canyon Rd, Irvine, CA 92618.
Ask me questions while you tour the home.