NOT LISTED FOR SALE

Estimated Value: $414,790

3 Beds
2 Baths
1,399 Sq Ft
$296/Sq Ft Est. Value

Sale Details

Date Sold: September 17, 2024

Last sale price $445,000 $318 Per Sq Ft

Est. 7% decrease in value since last sale

Current estimated payment $2,266 / mo

1 Day on Market

Highlights

  • Transportation Service
  • 0.25 Acre Lot
  • Granite Countertops
  • Spa
  • Property is near public transit and bus stop
  • No HOA

About This Home

As of September 2024

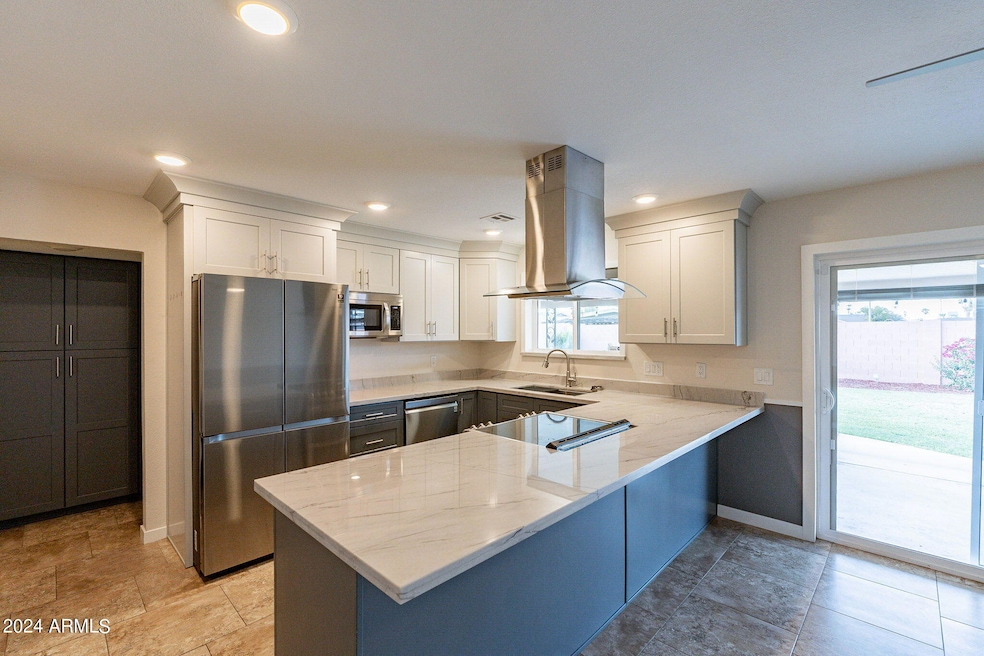

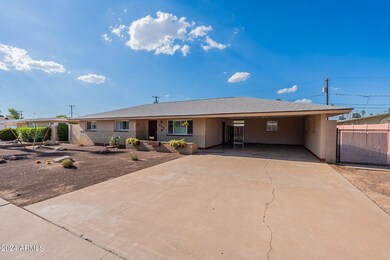
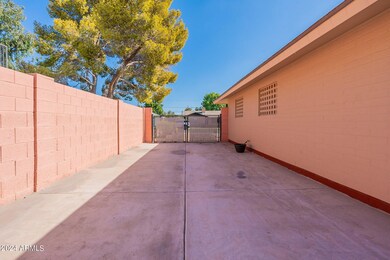
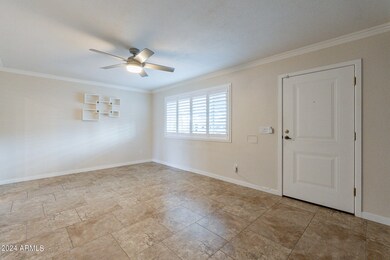
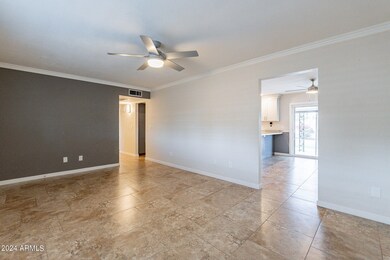
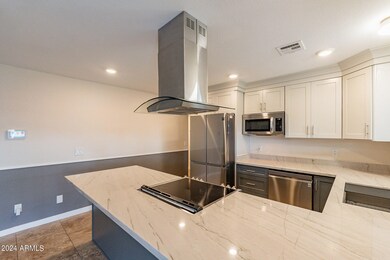
You will Love Living on this generous 1/4 acre lot w/ NO HOA, providing freedom & privacy! This remodeled 3 bedroom, 2 bath home is just minutes from DT Mesa's Vibrant Entertainment District & Light Rail station. You will Love Entertaining in your MODERN upgraded kitchen w/ Stainless Steel Appliances & gorgeous custom cabinets w/ quartzite countertops. Tons of Natural Lighting w/ Tile Showers, No carpet in the home, & Custom Closet's throughout the home. This premium lot w/ North/South exposure allows for you to enjoy the AZ weather w/ your luscious grass backyard. You will have peace of mind knowing the AC unit is 4 years old. The workshop attached to the carport has endless opportunities & the Wide RV Gate & concrete slab is perfect for storing kids & adults toys!An Absolute Must SEE!!

Last Agent to Sell the Property

Brock Blikre

My Home Group Real Estate License #SA670091000 Listed on: 08/15/2024

My Home Group Real Estate

Co-Listed By

Jaime Blikre

My Home Group Real Estate License #SA670067000

Last Buyer's Agent

Gwendolyn Thompson

EXIT Realty Living Legacy License #BR527125000

Create a Home Valuation Report for This Property
The Home Valuation Report is an in-depth analysis detailing your home's value as well as a comparison with similar homes in the area

Home Details

Home Type

  • Single Family

Est. Annual Taxes

  • $790

Year Built

  • Built in 1973

Lot Details

  • 10,751 Sq Ft Lot
  • Block Wall Fence
  • Sprinklers on Timer
  • Grass Covered Lot

Parking

  • 2 Carport Spaces

Home Design

  • Composition Roof
  • Block Exterior

Interior Spaces

  • 1,399 Sq Ft Home
  • 1-Story Property
  • Double Pane Windows
  • Low Emissivity Windows
  • Solar Screens
  • Tile Flooring

Kitchen

  • Eat-In Kitchen
  • Breakfast Bar
  • Built-In Microwave
  • Kitchen Island
  • Granite Countertops

Bedrooms and Bathrooms

  • 3 Bedrooms
  • 2 Bathrooms
  • Dual Vanity Sinks in Primary Bathroom

Outdoor Features

  • Spa
  • Covered Patio or Porch
  • Outdoor Storage

Location

  • Property is near public transit and bus stop

Schools

  • Emerson Elementary School
  • Carson Junior High Middle School
  • Westwood High School

Utilities

  • Central Air
  • Heating Available
  • High Speed Internet
  • Cable TV Available

Listing and Financial Details

  • Tax Lot 30
  • Assessor Parcel Number 135-59-065-A

Community Details

Overview

  • No Home Owners Association
  • Association fees include no fees
  • Bond Acres Subdivision

Amenities

  • Transportation Service

Recreation

  • Bike Trail

Home Details

Home Type

Single Family

Est. Annual Taxes

$790

Year Built

Built in 1973

Lot Details

10,751 Sq Ft Lot

Listing Details

  • Cross Street: University Dr & Country Club Dr
  • Legal Info Range: 5E
  • Property Type: Residential
  • Ownership: Fee Simple
  • Association Fees Community Facilities District: N
  • Association Fees Land Lease Fee: N
  • Basement: N
  • Parking Spaces Slab Parking Spaces: 2.0
  • Parking Spaces Total Covered Spaces: 2.0
  • Separate Den Office Sep Den Office: N
  • Year Built: 1973
  • Spa Private: Yes
  • Tax Year: 2023
  • Property Sub Type: Single Family Residence
  • Horses: No
  • Lot Size Acres: 0.25
  • Co List Office Mls Id: myhg55
  • Co List Office Phone: 602-399-2748
  • Subdivision Name: BOND ACRES
  • Property Attached Yn: No
  • Tax Parcel Letter: A
  • General Property Description:PriceSqFt: 318.08
  • Dining Area:Breakfast Bar: Yes
  • Windows:Dual Pane: Yes
  • Technology:Cable TV Avail: Yes
  • Windows:Low-E: Yes
  • Cooling:Central Air: Yes
  • Windows:Solar Screens: Yes
  • Water Source City Water: Yes
  • Technology:High Speed Internet: Yes
  • Special Features: None

Interior Features

  • Flooring: Tile
  • Basement YN: No
  • Spa Features: Private
  • Total Bedrooms: 3
  • Fireplace Features: None
  • Fireplace: No
  • Interior Amenities: High Speed Internet, Granite Counters, Double Vanity, Eat-in Kitchen, Breakfast Bar, Kitchen Island, Pantry, 3/4 Bath Master Bdrm
  • Living Area: 1399.0
  • Stories: 1
  • Window Features: Low-Emissivity Windows, Solar Screens, Dual Pane
  • Kitchen Features:RangeOven Elec: Yes
  • Kitchen Features:Built-in Microwave: Yes
  • Kitchen Features:Kitchen Island: Yes
  • Master Bathroom:Double Sinks: Yes
  • Community Features:BikingWalking Path: Yes
  • Kitchen Features Pantry: Yes
  • Kitchen Features:Reverse Osmosis: Yes
  • Community Features:Near Bus Stop: Yes
  • Other Rooms:Separate Workshop: Yes
  • Community Features:Near Light Rail Stop: Yes
  • Community Features:Transportation Svcs: Yes
  • KitchenFeatures:Refrigerator: Yes
  • Kitchen Features:Granite Counters: Yes

Exterior Features

  • Fencing: Block
  • Exterior Features: Storage
  • Lot Features: Grass Back, Auto Timer H2O Back
  • Pool Features: None
  • Disclosures: Seller Discl Avail
  • Construction Type: Painted, Block
  • Patio And Porch Features: Covered Patio(s), Patio
  • Roof: Composition
  • Construction:Block: Yes
  • Exterior Features:Covered Patio(s): Yes
  • Exterior Features:Patio: Yes
  • Exterior Features:Storage: Yes
  • General Property Description:Community Pool YN2: No
  • General Property Description:Private Pool YN2: No

Garage/Parking

  • Total Covered Spaces: 2.0
  • Carport Spaces: 2.0
  • Open Parking Spaces: 2.0

Utilities

  • Cooling: Central Air
  • Heating: Electric
  • Cooling Y N: Yes
  • Heating Yn: Yes
  • Water Source: City Water
  • Heating:Electric: Yes

Condo/Co-op/Association

  • Community Features: Transportation Svcs, Near Light Rail Stop, Near Bus Stop, Biking/Walking Path
  • Association: No

Association/Amenities

  • Association Fees:HOA YN2: N
  • Association Fees:PAD Fee YN2: N
  • Association Fee Incl:No Fees: Yes

Fee Information

  • Association Fee Includes: No Fees

Schools

  • Elementary School: Emerson Elementary School
  • High School: Westwood High School
  • Junior High Dist: Mesa Unified District
  • Middle Or Junior School: Carson Junior High School

Lot Info

  • Land Lease: No
  • Lot Size Sq Ft: 10751.0
  • Parcel #: 135-59-065-A

Building Info

  • Builder Name: unknown

Tax Info

  • Tax Annual Amount: 790.0
  • Tax Book Number: 135.00
  • Tax Lot: 30
  • Tax Map Number: 59.00

Ownership History

We collect this data history from publicly available records. To have your information removed, we recommend requesting removal directly through your county’s website.

Date Name Owned For Owner Type

Purchase Details

Listed on
Aug 15, 2024
Closed on
Sep 9, 2024
Sold by
Bought by
Seller's Agent
Brock Blikre
My Home Group Real Estate
Buyer's Agent
Gwendolyn Thompson
EXIT Realty Living Legacy
List Price
$445,000
Sold Price
$445,000
Views
19
Current Estimated Value
$414,790

Home Financials for this Owner

Home Financials are based on the most recent Mortgage that was taken out on this home.
Estimated Appreciation
-$30,210
Avg. Annual Appreciation
-3.69%
Original Mortgage
$333,750
Outstanding Balance
$327,015
Interest Rate
6.73%
Mortgage Type
New Conventional
Estimated Equity
$87,775

Purchase Details

Listed on
Dec 6, 2019
Closed on
Jan 27, 2020
Sold by
Bought by
Seller's Agent
Evangelina Madrigal
Keller Williams Integrity First Realty
Buyer's Agent
Brock Blikre
My Home Group Real Estate
List Price
$279,500
Sold Price
$277,000
Premium/Discount to List
-$2,500
-0.89%

Home Financials for this Owner

Home Financials are based on the most recent Mortgage that was taken out on this home.
Avg. Annual Appreciation
11.06%
Original Mortgage
$277,000
Interest Rate
3.5%
Mortgage Type
VA

Purchase Details

Closed on
Apr 29, 2005
Sold by
Bought by

Purchase Details

Closed on
Jan 28, 2005
Sold by
Bought by

Home Financials for this Owner

Home Financials are based on the most recent Mortgage that was taken out on this home.
Original Mortgage
$97,000
Interest Rate
5.12%
Mortgage Type
Purchase Money Mortgage

Purchase Details

Closed on
Jan 25, 2005
Sold by
Bought by

Home Financials for this Owner

Home Financials are based on the most recent Mortgage that was taken out on this home.
Original Mortgage
$97,000
Interest Rate
5.12%
Mortgage Type
Purchase Money Mortgage
Source: Public Records

Home Values in the Area

Source: Public Records

Average Home Value in this Area


Source: Public Records

Agents Specializing in West Main, AZ

See All Agents

Purchase History

We collect this data history from publicly available records. To have your information removed, we recommend requesting removal directly through your county’s website.

Date Buyer Sale Price Title Company
$445,000 Lawyers Title Of Arizona
$277,000 First American Title Ins Co
-- --
-- Capital Title Agency Inc
$147,000 Capital Title Agency Inc
Source: Public Records

Mortgage History

We collect this data history from publicly available records. To have your information removed, we recommend requesting removal directly through your county’s website.

Date Status Borrower Loan Amount
Open $333,750
Previous Owner $277,000
Previous Owner $97,000
Source: Public Records

Property History

We collect this data history from publicly available records. To have your information removed, we recommend requesting removal directly through your county’s website.

Date Event Price List to Sale Price per Sq Ft Prior Sale
09/17/2024 09/17/24 Sold $445,000 0.0% $318 / Sq Ft
08/17/2024 08/17/24 Pending -- -- --
08/15/2024 08/15/24 For Sale $445,000 +60.6% $318 / Sq Ft
03/12/2020 03/12/20 Sold $277,000 -0.9% $198 / Sq Ft View Prior Sale
01/27/2020 01/27/20 Pending -- -- --
01/23/2020 01/23/20 Price Changed $279,500 0.0% $200 / Sq Ft
12/28/2019 12/28/19 Price Changed $279,499 0.0% $200 / Sq Ft
12/06/2019 12/06/19 For Sale $279,500 -- $200 / Sq Ft
Source: Arizona Regional Multiple Listing Service (ARMLS)

Tax History

We collect this data history from publicly available records. To have your information removed, we recommend requesting removal directly through your county’s website.

Year Tax Paid Tax Assessment Tax Assessment Total Assessment is a certain percentage of the fair market value that is determined by local assessors to be the total taxable value of land and additions on the property. Land Improvement
2025 $781 $9,407
2024 $790 $8,959
2023 $790 $28,000 $5,600 $22,400
2022 $772 $21,730 $4,340 $17,390
2021 $794 $18,960 $3,790 $15,170
2020 $783 $17,720 $3,540 $14,180
2019 $851 $16,400 $3,280 $13,120
2018 $817 $13,680 $2,730 $10,950
2017 $792 $12,900 $2,580 $10,320
2016 $778 $11,280 $2,250 $9,030
2015 $731 $10,500 $2,100 $8,400
Source: Public Records

Agents Affiliated with this Home

  • Section Image
  • Section Image
  • Section Image
  • Section Image
See All Agents

Map

Source: Arizona Regional Multiple Listing Service (ARMLS)

MLS Number: 6743994

Arizona Regional Multiple Listing Service (ARMLS)

APN: 135-59-065A

Your Personal Tour Guide

Ask me questions while you tour the home.