
Alena Behr
Keller Williams Rlty Integrity*
(651) 877-6246
87 Total Sales
7 in Hudson
$252K - $585K Price Range



Estimated Value: $866,000 - $964,000
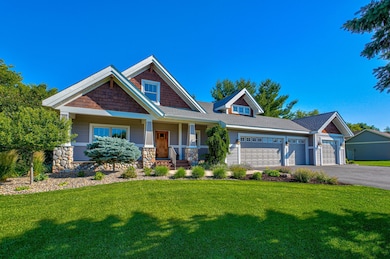
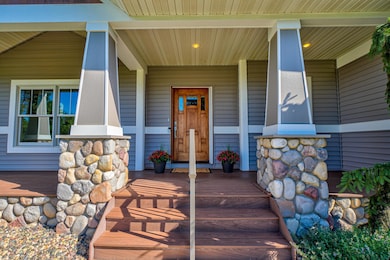
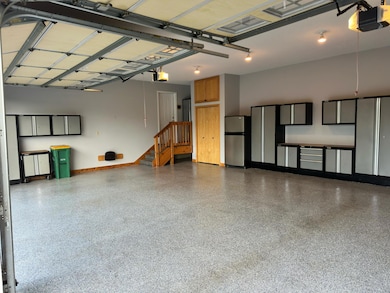
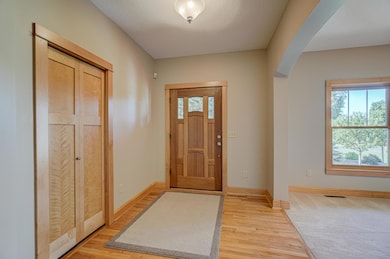
Stunning custom-built 5BR/4BA Arts & Crafts-style bungalow in the highly desirable Glen neighborhood! Thoughtful design and rich craftsmanship shine throughout—maple cabinetry, red birch flooring and trim, art glass transom accents, and built-ins galore. The spacious kitchen features updated granite countertops, a large center island, and is open to the informal dining area, which walks out to a stunning tiered deck—an ideal space to entertain family and friends. Enjoy the cozy family room with a gas fireplace, custom built-ins, and walls of windows that fill the space with natural light and offer beautiful backyard views. You'll also love the formal dining room and inviting four-season porch with French doors. The main-floor primary suite offers a luxurious updated bath with in-floor heat, a huge walk-in tiled shower, a double vanity and a spacious walk-in close. The walkout lower level includes an expansive rec room with eye-catching tile inlays, gorgeous light fixtures, a pool table, dry bar, and additional built-ins. Upper and main floors feature zoned heating. Outdoors, the park-like setting, features private walking trails, raised gardens, mature trees, a finished storage shed with power, and a tranquil patio, plus a lovely front porch with composite floor decking. The 4-car garage is fully finished with epoxy floors and abundant cabinetry, and a refrigerator ~ 3 of them are heated. New roof and siding in 2023. Prime location near schools, freeway access, historic downtown Hudson, and the scenic St. Croix River. A true gem!!
Last Agent to Sell the Property
Realty ONE Group SIMPLIFIED Brokerage Email: tootsoldit@gmail.com Listed on: 07/03/2025
We collect this data history from publicly available records. To have your information removed, we recommend requesting removal directly through your county’s website.
Alena Behr
Keller Williams Rlty Integrity*
(651) 877-6246
87 Total Sales
7 in Hudson
$252K - $585K Price Range
Dawn Bell
Realty ONE Group Choice
(651) 615-4987
56 Total Sales
5 in Hudson
$255K - $725K Price Range
Tiffhanie Zheng
RE/MAX Results
(612) 441-3109
116 Total Sales
1 in Hudson
$435,000 Price
Kim Jackson
Keller Williams Premier Realty
(651) 370-9219
138 Total Sales
3 in Hudson
$430K - $800K Price Range
Renee Gresenz
Epique Realty
(262) 300-8177
30 Total Sales
4 in Hudson
$278K - $600K Price Range
Ayla Helland
Property Executives Realty
(534) 544-4713
58 Total Sales
1 in Hudson
$344,900 Price
We collect this data history from publicly available records. To have your information removed, we recommend requesting removal directly through your county’s website.
| Date | Buyer | Sale Price | Title Company |
|---|---|---|---|
| $875,000 | Burnet Title | ||
| Fedorenko Virgil D | -- | None Available | |
| Fedorenko Virgil D | $548,900 | Edina Realty Title Inc |
We collect this data history from publicly available records. To have your information removed, we recommend requesting removal directly through your county’s website.
| Date | Status | Borrower | Loan Amount |
|---|---|---|---|
| Open | $710,000 | ||
| Previous Owner | Fedorenko Virgil D | $182,000 | |
| Previous Owner | Fedorenko Virgil D | $550,000 | |
| Previous Owner | Sanchez Bryan H | $403,269 | |
| Previous Owner | Sanchez Bryan H | $412,000 |
We collect this data history from publicly available records. To have your information removed, we recommend requesting removal directly through your county’s website.
| Date | Event | Price | List to Sale | Price per Sq Ft |
|---|---|---|---|---|
| 08/29/2025 08/29/25 | Sold | $875,000 | +2.9% | $174 / Sq Ft |
| 08/24/2025 08/24/25 | Pending | -- | -- | -- |
| 07/30/2025 07/30/25 | Price Changed | $850,000 | -5.0% | $169 / Sq Ft |
| 07/10/2025 07/10/25 | For Sale | $895,000 | -- | $178 / Sq Ft |
We collect this data history from publicly available records. To have your information removed, we recommend requesting removal directly through your county’s website.
| Year | Tax Paid | Tax Assessment Tax Assessment Total Assessment is a certain percentage of the fair market value that is determined by local assessors to be the total taxable value of land and additions on the property. | Land | Improvement |
|---|---|---|---|---|
| 2025 | $7,409 | $698,700 | $127,000 | $571,700 |
| 2024 | $72 | $698,700 | $127,000 | $571,700 |
| 2023 | $7,102 | $698,700 | $127,000 | $571,700 |
| 2022 | $6,853 | $493,100 | $112,000 | $381,100 |
| 2021 | $6,720 | $493,100 | $112,000 | $381,100 |
| 2020 | $6,548 | $493,100 | $112,000 | $381,100 |
| 2019 | $6,314 | $493,100 | $112,000 | $381,100 |
| 2018 | $7,092 | $493,100 | $112,000 | $381,100 |
| 2017 | $6,554 | $404,400 | $63,500 | $340,900 |
| 2016 | $6,554 | $404,400 | $63,500 | $340,900 |
| 2015 | $5,811 | $397,700 | $63,500 | $334,200 |
| 2014 | $5,449 | $395,500 | $63,500 | $332,000 |
| 2013 | $5,591 | $395,500 | $63,500 | $332,000 |
Seller's Agent in 2025
Xenia Penovich
Realty ONE Group SIMPLIFIED
(952) 210-8009
83 Total Sales
Buyer's Agent in 2025
Mike Boege
Coldwell Banker Burnet
(651) 325-7419
220 Total Sales
Source: NorthstarMLS
MLS Number: 6749974
APN: 020-1417-60-000
Disclaimer: Certain information contained herein is derived from information provided by parties other than Homes.com. All information provided is deemed reliable, but is not guaranteed to be accurate and should be independently verified.
All data is obtained from various sources and may not have been verified by broker or MLS GRID. Supplied Open House Information is subject to change without notice. All information should be independently reviewed and verified for accuracy. Properties may or may not be listed by the office/agent presenting the information. Some IDX listings have been excluded from this website.
Listings courtesy of NorthstarMLS as distributed by MLS GRID.
Based on information submitted to the MLS GRID
Ask me questions while you tour the home.