NOT LISTED FOR SALE

4420 Needham Ave Dunsmuir, CA 96025

Estimated Value: $238,455 - $248,000

3 Beds
1 Bath
989 Sq Ft
$245/Sq Ft Est. Value

Sale Details

Date Sold: May 28, 2025

Last sale price $250,000 $253 Per Sq Ft

Est. 3% decrease in value since last sale

Current estimated payment $1,445 / mo

185 Days on Market

Highlights

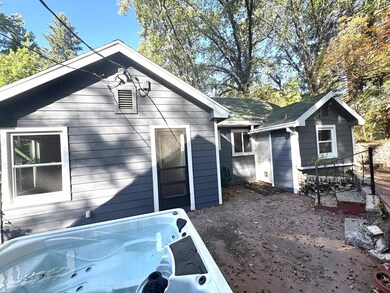
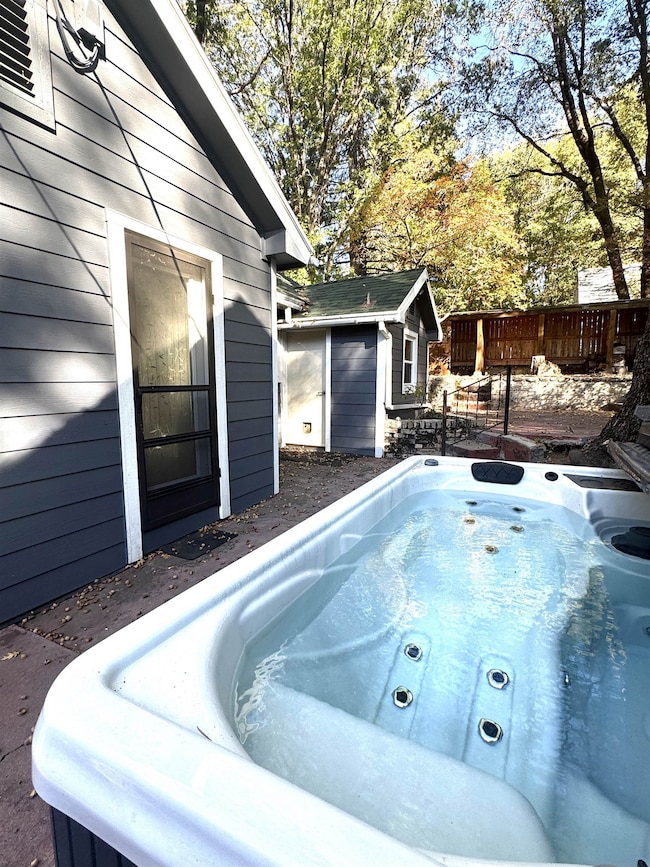
  • Indoor Spa
  • Views of Trees
  • Living Room with Fireplace
  • Solar Power System
  • Wood Burning Stove
  • Ranch Style House

About This Home

As of May 2025

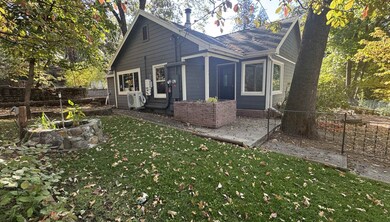
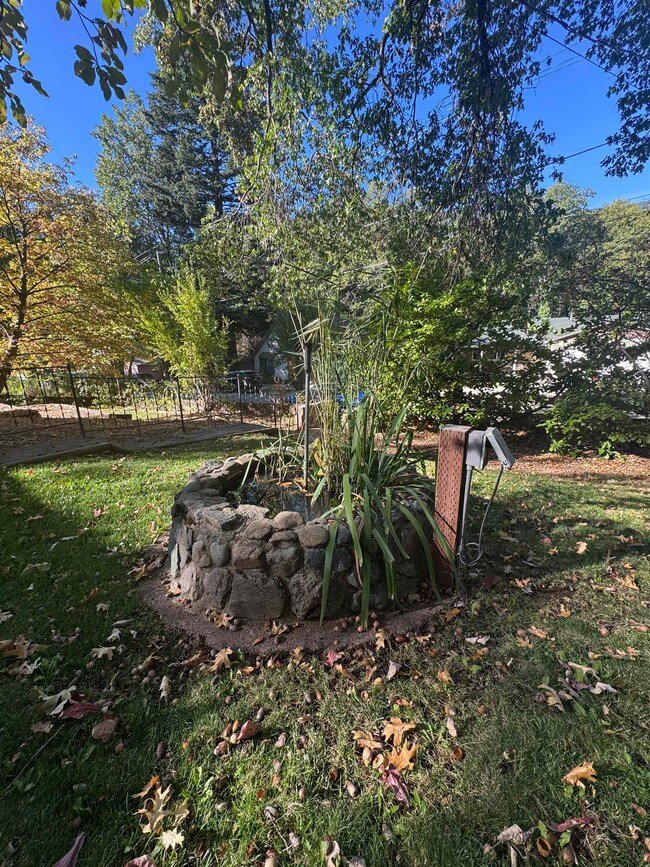
THIS IS IT! The one you've been looking for. Your next home! This cutie is a hidden gem. Well maintained and updated with mature landscaping, beautiful oak trees & a large garden area and unique one of a kind, historic concrete planters from when the home was built that have been repurposed into water gardens with fish. (yes they are still there, hiding at the time of this listing). The home has the original hardwood floors & charm only present in older homes, but with significant updates. Per the seller these include new hardy plank siding, mini-splits, full insulation in the attic, floors & walls, a newer 30-year roof that was put on in 2011, with solar added. It doesn't stop there, a fully remodeled bathroom & double pane vinyl windows. If that wasn't enough, then let me give you even more....A large garage with extra room for all your toys, and a wood shed to fill for the wood burning stove to keep you warm on the cold winter nights, or slip into the hot tub on the back patio to enjoy the milky way. This one won't last long at this price. Call for your personal tour.

Last Agent to Sell the Property

Sandra Haugan

Elite Real Estate Group License #01786855 Listed on: 10/09/2024

Last Buyer's Agent

Kainoa Ferguson

CENTURY 21 ADVANTAGE License #01419892

CENTURY 21 ADVANTAGE

Home Details

Home Type

  • Single Family

Year Built

  • Built in 1944

Lot Details

  • 5,227 Sq Ft Lot
  • Lot Dimensions are 62 x 80
  • Landscaped
  • Gentle Sloping Lot
  • Few Trees
  • Garden
  • Property is zoned Single Family R1

Home Design

  • Ranch Style House
  • Traditional Architecture
  • Composition Roof
  • Concrete Perimeter Foundation
  • Cement Board or Planked

Interior Spaces

  • 989 Sq Ft Home
  • Wood Burning Stove
  • Free Standing Fireplace
  • Double Pane Windows
  • Vinyl Clad Windows
  • Blinds
  • Living Room with Fireplace
  • Indoor Spa
  • Views of Trees

Kitchen

  • Propane Range
  • Dishwasher
  • Disposal

Flooring

  • Wood
  • Laminate
  • Vinyl

Bedrooms and Bathrooms

  • 3 Bedrooms
  • 1 Bathroom

Laundry

  • Laundry in Utility Room
  • Electric Dryer
  • Washer

Parking

  • 2 Car Detached Garage
  • Driveway

Utilities

  • Mini Split Air Conditioners
  • Mini Split Heat Pump
  • Propane

Additional Features

  • Solar Power System
  • Patio

Community Details

  • Shasta Retreat Subdivision

Listing and Financial Details

  • Assessor Parcel Number 059-154-040

Home Details

Home Type

Single Family

Year Built

Built in 1944

Lot Details

5,227 Sq Ft Lot

Listing Details

  • Additional Comments: $9,000 credit for repairs
  • Assessor Parcel Number: 059-154-040
  • Estimated Acres: 0.12
  • Estimated Age: 70+ Yrs
  • Estimated Sq Ft: 989
  • Class: Residential
  • Heat: Wood Stove, Mini Split Heat And Air
  • Lot Dimensions: 62 x 80
  • Lvt Date: 10/09/2024
  • Bathrooms: 1
  • Number Of Bedrooms: 3
  • Remarks To Public: THIS IS IT! The one you've been looking for. Your next home! This cutie is a hidden gem. Well maintained and updated with mature landscaping, beautiful oak trees & a large garden area and unique one of a kind, historic concrete planters from when the home was built that have been repurposed into water gardens with fish. (yes they are still there, hiding at the time of this listing). The home has the original hardwood floors & charm only present in older homes, but with significant updates. Per the seller these include new hardy plank siding, mini-splits, full insulation in the attic, floors & walls, a newer 30-year roof that was put on in 2011, with solar added. It doesn't stop there, a fully remodeled bathroom & double pane vinyl windows. If that wasn't enough, then let me give you even more....A large garage with extra room for all your toys, and a wood shed to fill for the wood burning stove to keep you warm on the cold winter nights, or slip into the hot tub on the back patio to enjoy the milky way. This one won't last long at this price. Call for your personal tour.
  • Sewage: Sewer
  • Sewage Type: Sewer
  • Street: Paved
  • Style: Ranch, Traditional
  • Type: Single Family
  • View: Town, Trees
  • View 2: Town
  • Window Coverings: Blinds, Curtains
  • Within City Limits: Yes
  • Year Built: 1944
  • Transmit To Internet: YES
  • I N C L U D E I N Z I L L O W F E E D: YES
  • R E M A R K S T O A G E N T: Lockbox is on back door - goes to the door on the right - with cat door in it.
  • Special Features: None
  • Property Sub Type: Detached

Interior Features

  • Bathroom Amenities: Tub/Shower Enclosure
  • Appliances: Dishwasher, Garbage Disposal, Range-Propane, Refrigerator, Washer, Dryer-Electric
  • Fireplace: Free Standing, In Living Room
  • Floor Covering: Wood, Vinyl, Laminate
  • Foundation: Perimeter
  • Interior Amenities: Spa/Hot Tub

Exterior Features

  • Windows: Double Pane, Vinyl Clad
  • Exterior: Cement Board
  • Exterior Amenities: Hot Tub, Landscaping, Patio, Garden Area, Trees
  • Roof: Composition
  • Stories: One

Garage/Parking

  • Garage Type: Garage Detached
  • Driveway: Concrete
  • Garage Capacity: Two

Utilities

  • Cooling: Mini Split Heat And Air
  • Heating: Wood Stove
  • Laundry: Utility Room
  • Utilities Available: Cell Service, Electricity, Propane, Solar
  • Water: City
  • Water Type: City

Lot Info

  • Topography: Gentle, Varies
  • Zoning: Single Family R1

Ownership History

We collect this data history from publicly available records. To have your information removed, we recommend requesting removal directly through your county’s website.

Date Name Owned For Owner Type

Purchase Details

Listed on
Oct 9, 2024
Closed on
May 22, 2025
Sold by
Bought by
Seller's Agent
Sandra Haugan
Elite Real Estate Group
Buyer's Agent
Kainoa Ferguson
CENTURY 21 ADVANTAGE
List Price
$269,900
Sold Price
$250,000
Premium/Discount to List
-$19,900
-7.37%
Views
109
Current Estimated Value
$242,364

Home Financials for this Owner

Home Financials are based on the most recent Mortgage that was taken out on this home.
Estimated Appreciation
-$7,636
Avg. Annual Appreciation
-2.64%

Purchase Details

Listed on
Oct 9, 2024
Closed on
May 20, 2025
Sold by
Bought by
Seller's Agent
Sandra Haugan
Elite Real Estate Group
Buyer's Agent
Kainoa Ferguson
CENTURY 21 ADVANTAGE
List Price
$269,900
Sold Price
$250,000
Premium/Discount to List
-$19,900
-7.37%
Views
109

Purchase Details

Closed on
Oct 1, 2014
Sold by
Bought by

Home Financials for this Owner

Home Financials are based on the most recent Mortgage that was taken out on this home.
Original Mortgage
$80,800
Interest Rate
0.041%
Mortgage Type
New Conventional

Purchase Details

Closed on
Jul 20, 2011
Sold by
Bought by

Purchase Details

Closed on
Sep 23, 2010
Sold by
Bought by

Purchase Details

Closed on
Mar 10, 2006
Sold by
Bought by

Home Financials for this Owner

Home Financials are based on the most recent Mortgage that was taken out on this home.
Original Mortgage
$153,000
Interest Rate
0.0746%
Mortgage Type
Fannie Mae Freddie Mac

Purchase Details

Closed on
May 11, 2004
Sold by
Bought by

Home Financials for this Owner

Home Financials are based on the most recent Mortgage that was taken out on this home.
Original Mortgage
$125,100
Interest Rate
0.0725%
Mortgage Type
Purchase Money Mortgage

Purchase Details

Closed on
Jan 24, 2003
Sold by
Bought by

Purchase Details

Closed on
May 24, 2002
Sold by
Bought by

Purchase Details

Closed on
Mar 21, 2002
Sold by
Bought by
Source: Public Records

Range of Values:

--
Value Increase
--
Percent Increase
--
Adjusted for Inflation
Collateral Analytics

Collateral Analytics Collateral Analytics AVMs (Automated Valuation Model) employ a number of statistical approaches combined with neighborhood-specific comparable selection guarantees the most up-to-date and precise valuations.

Not Available

Collateral Analytics does not have data for the current month. Please view the chart for historical values.

ICE

ICE Mortgage Technology ICE Mortgage Technology’s AVM (Automated Valuation Model) is a state-of-the-art online residential property valuation tool that provides a quick and accurate estimate of the value of almost any home in the U.S.

Not Available

ICE Mortgage Technology does not have data for the current month. Please view the chart for historical values.

First American

First American First American Data & Analytics’ next-generation AVM combines unrivaled data assets with a blended ensemble of valuation models to produce highly accurate, reliable valuations you can trust.

Not Available

First American does not have data for the current month. Please view the chart for historical values.

Quantarium

Quantarium Quantarium’s valuation service, repeatedly proven the industry’s most accurate and comprehensive, is supercharged with a self-learning and auto-tuning AI engine that continually becomes smarter and more accurate as it processes daily inputs from the industry’s leading RE data lake.

Not Available

Quantarium does not have data for the current month. Please view the chart for historical values.

Average Value
Not Available
List Price
Sold Price
Create a Home Valuation Report for This Property
The Home Valuation Report is an in-depth analysis detailing your home's value as well as a comparison with similar homes in the area

Purchase History

We collect this data history from publicly available records. To have your information removed, we recommend requesting removal directly through your county’s website.

Date Buyer Sale Price Title Company
-- Mt Shasta Title And Escrow Co
$250,000 Mt Shasta Title & Escrow
-- First American Title Company
$68,500 Siskiyou County Title Co
$73,160 Servicelink
$153,000 None Available
$149,000 Mount Shasta Title & Escrow
$70,000 Mt Shasta Title & Escrow
-- --
-- --
Source: Public Records

Mortgage History

We collect this data history from publicly available records. To have your information removed, we recommend requesting removal directly through your county’s website.

Date Status Borrower Loan Amount
Open $100,000
Previous Owner $18,600
Previous Owner $80,800
Previous Owner $153,000
Previous Owner $125,100
Source: Public Records

Property History

We collect this data history from publicly available records. To have your information removed, we recommend requesting removal directly through your county’s website.

Date Event Price List to Sale Price per Sq Ft
05/28/2025 05/28/25 Sold $250,000 -5.7% $253 / Sq Ft
04/12/2025 04/12/25 Pending -- -- --
03/17/2025 03/17/25 Price Changed $265,000 -1.8% $268 / Sq Ft
02/21/2025 02/21/25 For Sale $269,900 0.0% $273 / Sq Ft
01/10/2025 01/10/25 Pending -- -- --
10/09/2024 10/09/24 For Sale $269,900 -- $273 / Sq Ft
Source: Siskiyou Association of REALTORS®

Tax History

We collect this data history from publicly available records. To have your information removed, we recommend requesting removal directly through your county’s website.

Year Tax Paid Tax Assessment Tax Assessment Total Assessment is a certain percentage of the fair market value that is determined by local assessors to be the total taxable value of land and additions on the property. Land Improvement
2025 $1,484 $138,154 $37,676 $100,478
2023 $1,484 $132,791 $36,214 $96,577
2022 $1,431 $130,188 $35,504 $94,684
2021 $1,406 $127,636 $34,808 $92,828
2020 $1,394 $126,329 $34,452 $91,877
2019 $1,369 $123,853 $33,777 $90,076
2018 $1,272 $121,425 $33,115 $88,310
2017 $1,249 $119,045 $32,466 $86,579
2016 $1,224 $116,712 $31,830 $84,882
2015 $1,206 $114,959 $31,352 $83,607
2014 $1,257 $112,708 $30,738 $81,970
Source: Public Records

Agents Affiliated with this Home

  • Section Image
  • Section Image
See All Agents

Map

Source: Siskiyou Association of REALTORS®

MLS Number: 20241227

Siskiyou Association of REALTORS®

APN: 059-154-040

Your Personal Tour Guide

Ask me questions while you tour the home.