
Kathy Moore
Windermere Valley
(509) 502-6993
56 Total Sales
1 in North Hill
$340,000 Price

Estimated Value: $310,676
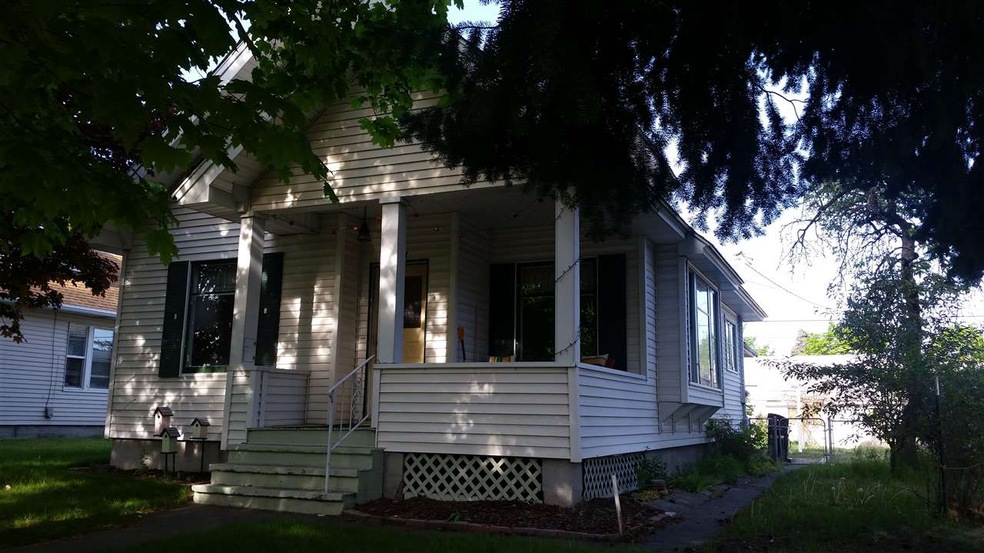
Surprising light and space in this charming 1.5 story home. Large dining and living rooms, move-in condition too. Ton's of charm throughout . Main floor utility room, comp roof, vinyl siding, bay window, updated kitchen. Alley access with single garage and large storage shed. Fenced backyard. Forced air gas heat. Updated electrical. Some hardwood floors. Garland/Northtown area.
Last Agent to Sell the Property
Shane O'Neill
RE/MAX Inland Empire License #42555 Listed on: 05/08/2015
We collect this data history from publicly available records. To have your information removed, we recommend requesting removal directly through your county’s website.
Kathy Moore
Windermere Valley
(509) 502-6993
56 Total Sales
1 in North Hill
$340,000 Price
Tyler Zyph
Avalon 24 Real Estate
(509) 512-1652
75 Total Sales
1 in North Hill
$368,155 Price
Karl Kennedy
Keller Williams Spokane - Main
(509) 800-2359
140 Total Sales
3 in North Hill
$299K - $430K Price Range
John Leland
Upward Advisors
(509) 285-0351
244 Total Sales
10 in North Hill
$205K - $680K Price Range
Jonathan Bich
Coldwell Banker Tomlinson
(509) 285-9545
270 Total Sales
8 in North Hill
$235K - $385K Price Range
Lynsey Cantlon
REAL Broker LLC
(509) 560-5796
144 Total Sales
2 in North Hill
$330K - $349K Price Range
We collect this data history from publicly available records. To have your information removed, we recommend requesting removal directly through your county’s website.
| Date | Buyer | Sale Price | Title Company |
|---|---|---|---|
| -- | None Listed On Document | ||
| Curtis Robin L | $117,050 | Stewart Title | |
| Estate Of Einar Anderson | -- | None Available | |
| Anderson Curtis J | $133,000 | First American Title Ins Co | |
| Stewart Bonnie A | $81,000 | Spokane County Title Co |
We collect this data history from publicly available records. To have your information removed, we recommend requesting removal directly through your county’s website.
| Date | Status | Borrower | Loan Amount |
|---|---|---|---|
| Previous Owner | $119,700 | ||
| Previous Owner | Stewart Bonnie A | $80,480 |
We collect this data history from publicly available records. To have your information removed, we recommend requesting removal directly through your county’s website.
| Date | Event | Price | List to Sale | Price per Sq Ft |
|---|---|---|---|---|
| 06/10/2015 06/10/15 | Sold | $117,050 | -2.4% | $142 / Sq Ft |
| 05/12/2015 05/12/15 | Pending | -- | -- | -- |
| 05/08/2015 05/08/15 | For Sale | $119,950 | -- | $146 / Sq Ft |
We collect this data history from publicly available records. To have your information removed, we recommend requesting removal directly through your county’s website.
| Year | Tax Paid | Tax Assessment Tax Assessment Total Assessment is a certain percentage of the fair market value that is determined by local assessors to be the total taxable value of land and additions on the property. | Land | Improvement |
|---|---|---|---|---|
| 2026 | $2,966 | $289,500 | $80,000 | $209,500 |
| 2025 | $3,028 | $289,500 | $80,000 | $209,500 |
| 2024 | $3,028 | $304,900 | $65,000 | $239,900 |
| 2023 | $2,737 | $302,900 | $60,000 | $242,900 |
| 2022 | $2,518 | $279,500 | $55,000 | $224,500 |
| 2021 | $2,330 | $195,600 | $34,000 | $161,600 |
| 2020 | $2,034 | $164,400 | $24,000 | $140,400 |
| 2019 | $1,785 | $149,100 | $24,000 | $125,100 |
| 2018 | $1,979 | $142,100 | $24,000 | $118,100 |
| 2017 | $1,736 | $126,900 | $24,000 | $102,900 |
| 2016 | $1,628 | $116,400 | $24,000 | $92,400 |
| 2015 | $1,609 | $112,500 | $24,000 | $88,500 |
| 2014 | -- | $116,400 | $22,000 | $94,400 |
| 2013 | -- | $0 | $0 | $0 |
SO
Seller's Agent in 2015
Shane O'Neill
RE/MAX Inland Empire
Buyer's Agent in 2015
Jim Bjorklund
Coldwell Banker Tomlinson
(509) 939-4607
79 Total Sales
Source: Spokane Association of REALTORS®
MLS Number: 201517307
APN: 35062.4010
Disclaimer: Certain information contained herein is derived from information provided by parties other than Homes.com. All information provided is deemed reliable, but is not guaranteed to be accurate and should be independently verified.
All data is obtained from various sources and may not have been verified by broker or MLS GRID. Supplied Open House Information is subject to change without notice. All information should be independently reviewed and verified for accuracy. Properties may or may not be listed by the office/agent presenting the information. Some IDX listings have been excluded from this website. IDX information is provided exclusively for personal, non-commercial use, and may not be used for any purpose other than to identify prospective properties consumers may be interested in purchasing.Information is deemed reliable but not guaranteed.
Listings courtesy of Spokane Association of REALTORS® as distributed by MLS GRID.
Based on information submitted to the MLS GRID
Ask me questions while you tour the home.