
Sheila Spinck
Berkshire Hathaway HomeServices Arizona Properties
(855) 608-0914
48 Total Sales
1 in Superstition Vistas
$612,395 Price
Estimated Value: $410,000 - $469,000
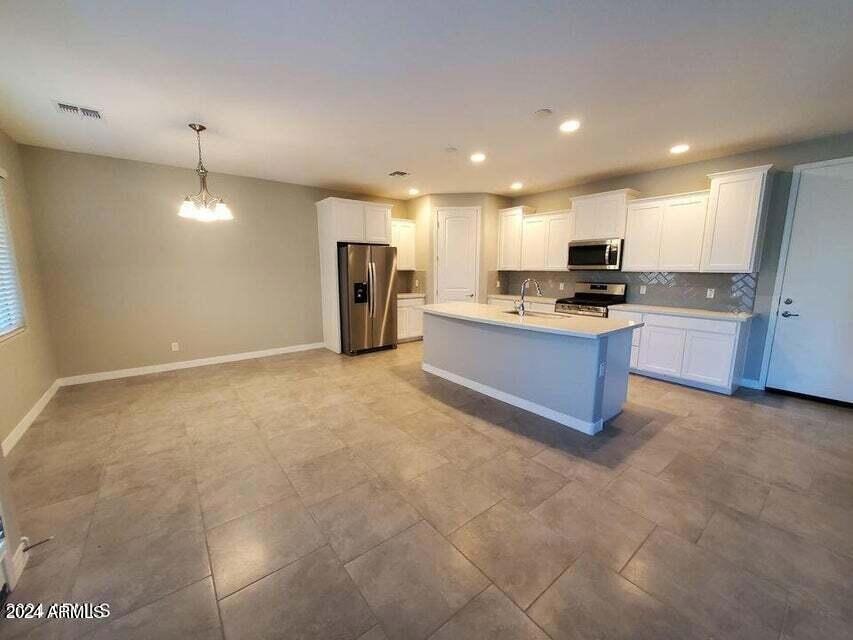
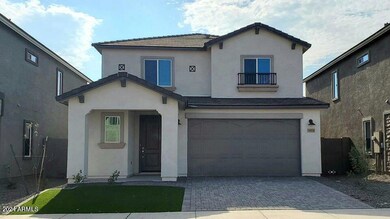
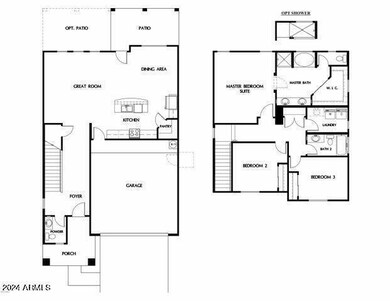
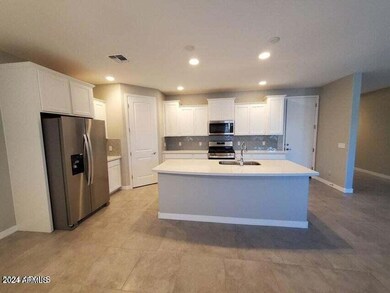
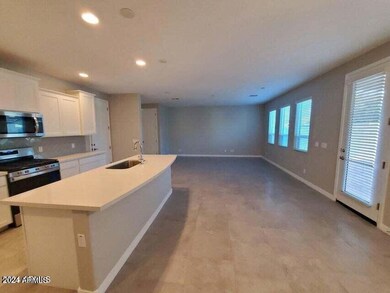
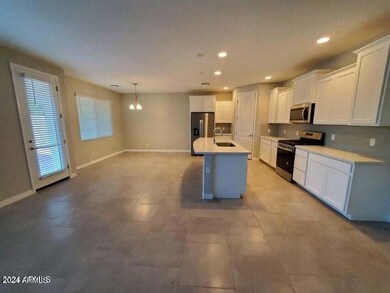
Come explore this stunning 3-bedroom, 2.5-bathroom residence featuring a welcoming open layout, abundant upgrades, and ample natural light. Built just four years ago, this home showcases a generously sized kitchen equipped with sleek quartz countertops, pristine white cabinets, soft-close doors and drawers, and ample space for hosting gatherings. The expansive primary bathroom offers a luxurious separate soaking tub and shower. With its Energy Certification and HERS rating, expect reduced energy costs during the summer months. Additional highlights include a separate laundry room with gas dryer and electric washer hook-ups, a convenient two-car garage, a covered rear patio, and proximity to the community park, just two houses away. Situated less than a mile from Eastmark, this residence invites you to experience its charms firsthand.
Last Agent to Rent the Property
480 Realty & Property Management License #BR639743000 Listed on: 05/14/2024
Last Renter's Agent
480 Realty & Property Management License #BR639743000 Listed on: 05/14/2024
We collect this data history from publicly available records. To have your information removed, we recommend requesting removal directly through your county’s website.
Sheila Spinck
Berkshire Hathaway HomeServices Arizona Properties
(855) 608-0914
48 Total Sales
1 in Superstition Vistas
$612,395 Price
Steve Ness
Realty ONE Group
(844) 836-8995
20 Total Sales
1 in Superstition Vistas
$362,000 Price
Keith DeChristina
LPT Realty, LLC
(833) 686-5690
72 Total Sales
3 in Superstition Vistas
$503K - $545K Price Range
Stacey Culver
Keller Williams Realty Sonoran Living
(833) 661-1128
38 Total Sales
1 in Superstition Vistas
$445,000 Price
Tracey Wilsey
Long Realty Old Town
(480) 378-8262
39 Total Sales
2 in Superstition Vistas
$515K - $775K Price Range
Andrew McCargar
Done Deal
(480) 864-3781
58 Total Sales
1 in Superstition Vistas
$490,000 Price
We collect this data history from publicly available records. To have your information removed, we recommend requesting removal directly through your county’s website.
| Date | Buyer | Sale Price | Title Company |
|---|---|---|---|
| -- | None Available | ||
| Providence Development Inc | $80,000 | Pioneer Title Agency Inc | |
| Providence Homes Inc | $280,866 | Pioneer Title Agency Inc | |
| Schonder Steven H | $320,990 | Pioneer Title Agency Inc |
We collect this data history from publicly available records. To have your information removed, we recommend requesting removal directly through your county’s website.
| Date | Status | Borrower | Loan Amount |
|---|---|---|---|
| Open | $240,743 |
We collect this data history from publicly available records. To have your information removed, we recommend requesting removal directly through your county’s website.
| Date | Event | Price | List to Sale | Price per Sq Ft | Prior Sale |
|---|---|---|---|---|---|
| 06/17/2024 06/17/24 | Rented | $2,395 | 0.0% | -- | |
| 06/04/2024 06/04/24 | Under Contract | -- | -- | -- | |
| 05/20/2024 05/20/24 | Price Changed | $2,395 | 0.0% | $1 / Sq Ft | |
| 05/20/2024 05/20/24 | For Rent | $2,395 | -4.0% | -- | |
| 05/17/2024 05/17/24 | Off Market | $2,495 | -- | -- | |
| 05/14/2024 05/14/24 | For Rent | $2,495 | +4.0% | -- | |
| 05/07/2022 05/07/22 | Rented | $2,400 | 0.0% | -- | |
| 05/06/2022 05/06/22 | Under Contract | -- | -- | -- | |
| 05/01/2022 05/01/22 | Price Changed | $2,400 | -4.0% | $1 / Sq Ft | |
| 03/06/2022 03/06/22 | For Rent | $2,500 | 0.0% | -- | |
| 07/01/2021 07/01/21 | Rented | $2,500 | 0.0% | -- | |
| 06/28/2021 06/28/21 | Under Contract | -- | -- | -- | |
| 06/15/2021 06/15/21 | For Rent | $2,500 | 0.0% | -- | |
| 09/17/2020 09/17/20 | Sold | $320,990 | 0.0% | $164 / Sq Ft | View Prior Sale |
| 06/19/2020 06/19/20 | Pending | -- | -- | -- | |
| 05/01/2020 05/01/20 | For Sale | $320,990 | -- | $164 / Sq Ft |
We collect this data history from publicly available records. To have your information removed, we recommend requesting removal directly through your county’s website.
| Year | Tax Paid | Tax Assessment Tax Assessment Total Assessment is a certain percentage of the fair market value that is determined by local assessors to be the total taxable value of land and additions on the property. | Land | Improvement |
|---|---|---|---|---|
| 2025 | $2,102 | $22,251 | ||
| 2024 | $2,224 | $21,191 | ||
| 2023 | $2,224 | $34,750 | $6,950 | $27,800 |
| 2022 | $2,150 | $27,070 | $5,410 | $21,660 |
| 2021 | $2,228 | $26,920 | $5,380 | $21,540 |
| 2020 | $217 | $5,730 | $5,730 | $0 |
| 2019 | $210 | $2,730 | $2,730 | $0 |
MM
Landlord's Agent in 2024
Mario Montoya
480 Realty & Property Management
(480) 282-1234
1 in this area
35 Total Sales
AJ
Landlord's Co-Listing Agent in 2024
Ariana Jaynes
480 REALTY & PROPERTY MANAGEMENT
(480) 779-6151
7 Total Sales
Seller's Agent in 2022
Daniel Kirkham
United CountryReal Estate-Arizona Property & Auction
(949) 230-3201
1 in this area
15 Total Sales
Buyer's Agent in 2022
Amanda Collins
West USA Realty
(602) 531-4678
21 Total Sales
JB
Seller's Agent in 2020
John Brayton
West USA Realty
Source: Arizona Regional Multiple Listing Service (ARMLS)
MLS Number: 6705266
APN: 312-12-629
Disclaimer: Certain information contained herein is derived from information provided by parties other than Homes.com. All information provided is deemed reliable, but is not guaranteed to be accurate and should be independently verified.
All information should be verified by the recipient and none is guaranteed as accurate by ARMLS
Listing Information presented by local MLS brokerage: Ten-X, local REALTOR®- Arlene Richardson - (888)-952-6393
Ask me questions while you tour the home.