
Edward Vasquez
Long & Foster Real Estate, Inc.
(240) 905-4866
90 Total Sales
1 in Fairlington
$494,900 Price


Estimated Value: $676,615
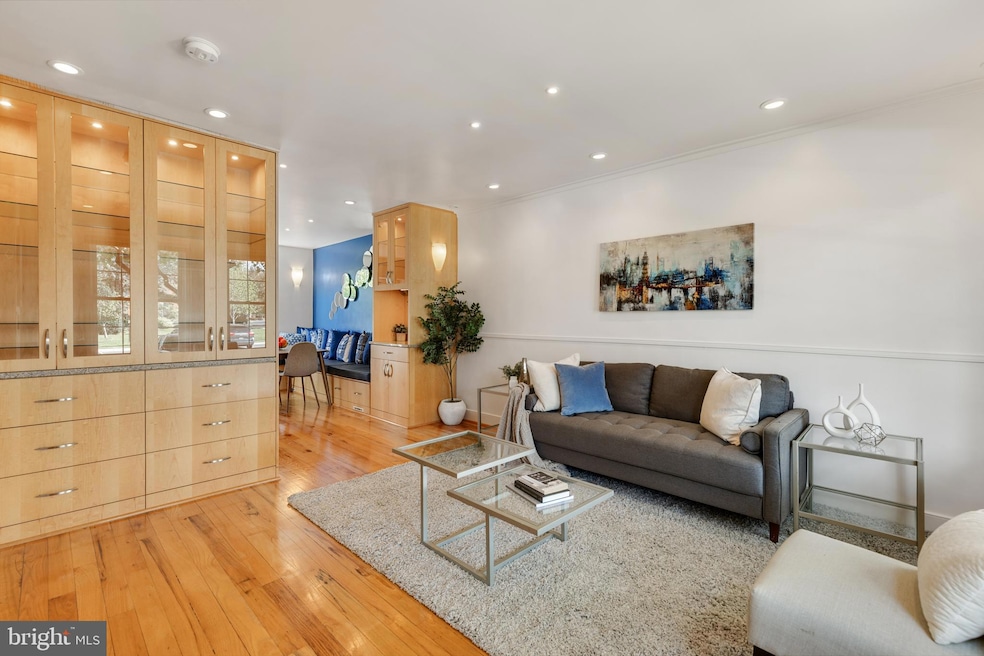
Stunning, fully renovated 2-bedroom, 2-bathroom Clarendon I model townhome in Fairlington Arbor! This impressive home is a true standout, thoughtfully redesigned from the studs up in 2016 to blend modern style with top-tier functionality. Every inch of this home has been upgraded with high-end finishes, smart technology, & incredible built-in storage solutions that make everyday living effortless. Step inside to find gleaming refinished hardwoods & LED lighting with dimmers throughout. The entryway welcomes you with a custom closet featuring electric charging & added shelving, a “keys and wallet” side cupboard, & even hidden “work bag” storage accessed from the landing. The living room boasts a stunning floor-to-ceiling, lighted China cabinet with glass shelves & drawers. The kitchen & dining area are equally impressive, with floor-to-ceiling custom built-ins including a lighted coffee bar, pull-out pantries, platter cabinets, & spice racks. You'll love the built-in L-shaped dining bench with storage, island with movable Silestone top, & stainless steel appliances including a new dishwasher (2025). Additional features include an under-sink drinking water filter & removable cabinet near the lower level stairway. The bubble mirror with coordinating bench cushions & pillows convey with the home. Upstairs, the primary bedroom features a built-in L-shaped armoire and a main closet outfitted with 72” doors, customized Elfa shelving, slide-in drawers, & overhead LED lighting. The 2nd bedroom also includes an expanded closet with 72” doors containing additional Elfa shelving and organizers. The upper-level bathroom offers spa-like finishes including a Kohler whirlpool tub & shower with glass door, a hardwired towel warmer, & a lighted Robern medicine cabinet. The lower level includes a fully finished den/office space with built-in quartz countertops, glass-enclosed bookcases, a media hub, & expanded utility closet. The sofa, tv, and the sound bar can convey with the home. A 2nd full bathroom features a beautiful glass-tiled walk-in shower with rainfall showerhead, built-in bench, handheld showerhead to bathe pets, & Miele washer/dryer (2023). There's also a large cedar closet with dual electrical panels, coat racks, a built-in ironing board, & more. Step outside to your private oasis: a beautifully expanded brick patio with custom wall seating, planters, lights under bench and in masonry , fitted deck boxes, storage shed, & an XL Big Green Egg (all-in-one grill-smoker-BBQ-brick oven) - perfect for entertaining! The patio will remain fully intact for the new owner to enjoy. Behind the scenes, this home includes all new plumbing, drains, upgraded electric (320 amp), high-velocity HVAC with insulated ducts, a tankless water heater, whole house water filtration system, surge protection, CAT 6 wiring, & so much more. Additional smart features include dual-layer Norman window treatments & a Versalift attic storage lift. Home also comes with one assigned parking space (#321) directly in front of the unit. Outlet outside of home already wired for an electrical vehicle- wire not included! Rarely does a home of this quality and customization come to market. Don’t miss your chance to own one of the most impressive Clarendon I models in Fairlington! Fairlington Arbor is a beautifully landscaped community with a pool, tennis courts, and walking paths. Neighborhood attractions include the Fairlington Community Center, farmers market, & state-of-the-art playground! Great location near I-395 including HOV lane access, the shops & restaurants at The Village at Shirlington, West Alex, Del Ray, Old Town, & MORE!
Last Agent to Sell the Property
(866) 825-7169 va.broker@exprealty.net EXP Realty, LLC License #SP98375051 Listed on: 10/16/2025
We collect this data history from publicly available records. To have your information removed, we recommend requesting removal directly through your county’s website.
Edward Vasquez
Long & Foster Real Estate, Inc.
(240) 905-4866
90 Total Sales
1 in Fairlington
$494,900 Price
Lauryn Eadie
Real Broker, LLC
(202) 883-8998
256 Total Sales
1 in Fairlington
$451,000 Price
Tiffany Henkel
Properties on the Potomac, INC
(202) 919-7962
41 Total Sales
1 in Fairlington
$463,000 Price
Monica Hugie
Compass
(301) 971-0469
64 Total Sales
1 in Fairlington
$600,000 Price
Sarah Bunn
Compass
(571) 520-3148
37 Total Sales
1 in Fairlington
$480,000 Price
Marlene Hall
Pearson Smith Realty, LLC
(240) 414-4179
58 Total Sales
1 in Fairlington
$475,000 Price
We collect this data history from publicly available records. To have your information removed, we recommend requesting removal directly through your county’s website.
| Date | Buyer | Sale Price | Title Company |
|---|---|---|---|
| $680,258 | Paragon Title And Escrow | ||
| Gilheany Carolyn | $275,000 | -- | |
| Rogers Ann R | $156,900 | -- |
We collect this data history from publicly available records. To have your information removed, we recommend requesting removal directly through your county’s website.
| Date | Status | Borrower | Loan Amount |
|---|---|---|---|
| Open | $544,206 | ||
| Previous Owner | Winters Carolyn Gail | $311,000 | |
| Previous Owner | Winters Carolyn Gail | $273,500 | |
| Previous Owner | Gilheany Carolyn Gail | $50,000 | |
| Previous Owner | Gilheany Carolyn | $243,000 | |
| Previous Owner | Rogers Ann R | $149,055 |
We collect this data history from publicly available records. To have your information removed, we recommend requesting removal directly through your county’s website.
| Date | Event | Price | List to Sale | Price per Sq Ft |
|---|---|---|---|---|
| 11/18/2025 11/18/25 | Sold | $680,258 | +4.7% | $454 / Sq Ft |
| 10/22/2025 10/22/25 | Pending | -- | -- | -- |
| 10/16/2025 10/16/25 | For Sale | $649,900 | -- | $433 / Sq Ft |
We collect this data history from publicly available records. To have your information removed, we recommend requesting removal directly through your county’s website.
| Year | Tax Paid | Tax Assessment Tax Assessment Total Assessment is a certain percentage of the fair market value that is determined by local assessors to be the total taxable value of land and additions on the property. | Land | Improvement |
|---|---|---|---|---|
| 2026 | $6,701 | $636,400 | $58,000 | $578,400 |
| 2025 | $6,460 | $625,400 | $58,000 | $567,400 |
| 2024 | $6,087 | $589,300 | $58,000 | $531,300 |
| 2023 | $5,817 | $564,800 | $58,000 | $506,800 |
| 2022 | $5,719 | $555,200 | $58,000 | $497,200 |
| 2021 | $5,574 | $541,200 | $52,600 | $488,600 |
| 2020 | $5,322 | $518,700 | $52,600 | $466,100 |
| 2019 | $4,893 | $476,900 | $48,000 | $428,900 |
| 2018 | $4,279 | $442,800 | $48,000 | $394,800 |
| 2017 | $4,235 | $421,000 | $48,000 | $373,000 |
| 2016 | $4,103 | $414,000 | $48,000 | $366,000 |
| 2015 | $4,123 | $414,000 | $48,000 | $366,000 |
| 2014 | $4,123 | $414,000 | $48,000 | $366,000 |
Seller's Agent in 2025
Kay Houghton
EXP Realty, LLC
(703) 225-5529
199 in this area
394 Total Sales
Buyer's Agent in 2025
Kathryn Dwyer
Compass
(571) 296-5569
2 in this area
89 Total Sales
Buyer Co-Listing Agent in 2025
Erich Cabe
Compass
(202) 320-6469
2 in this area
422 Total Sales
Source: Bright MLS
MLS Number: VAAR2061722
APN: 30-013-109
Disclaimer: Certain information contained herein is derived from information provided by parties other than Homes.com. All information provided is deemed reliable, but is not guaranteed to be accurate and should be independently verified.
The data relating to real estate for sale on this website appears in part through the BRIGHT Internet Data Exchange program, a voluntary cooperative exchange of property listing data between licensed real estate brokerage firms, and is provided by BRIGHT through a licensing agreement.
Listing information is from various brokers who participate in the Bright MLS IDX program and not all listings may be visible on the site.
The property information being provided on or through the website is for the personal, non-commercial use of consumers and such information may not be used for any purpose other than to identify prospective properties consumers may be interested in purchasing.
Some properties which appear for sale on the website may no longer be available because they are for instance, under contract, sold or are no longer being offered for sale.
Property information displayed is deemed reliable but is not guaranteed.
Copyright 2026 Bright MLS, Inc.
Ask me questions while you tour the home.