
Merita Celsula
Shorewest Realtors - South Metro
(914) 217-1948
37 Total Sales
4 in Greenfield
$165K - $311K Price Range
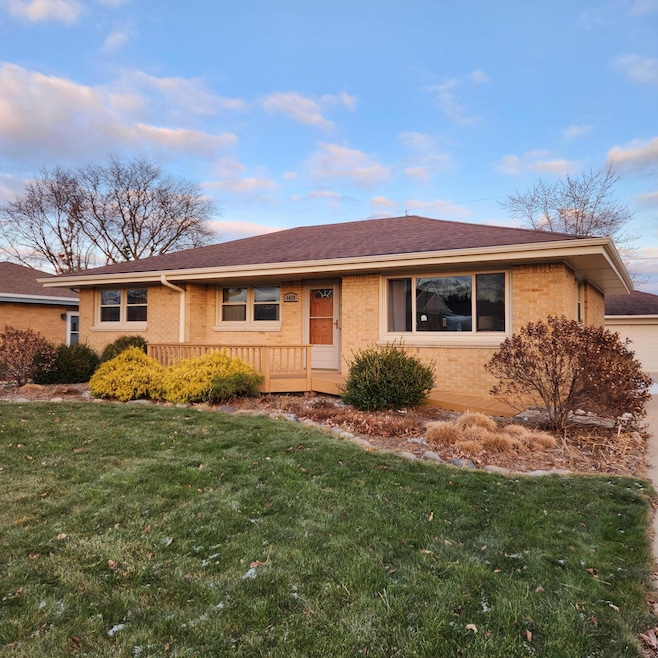
Don't miss this well maintained updated ranch home that shines inside and out. Notice the appealing kitchen/living room space.Contemporary updates include cabinetry, granite counters, nice lighting, some newer appliances, newer - quality windows and doors. You'll appreciate the immaculate basement that will provide added living space. If you're looking for a bonus sized garage with bonus screened room, don't miss this one. You'll also appreciate the large fenced yard, low maintenance exterior with newer gutters sofit & facia, and a privacy fence.
Last Agent to Sell the Property
Bright Horizons Real Estate License #52777-90 Listed on: 01/23/2025
We collect this data history from publicly available records. To have your information removed, we recommend requesting removal directly through your county’s website.
Merita Celsula
Shorewest Realtors - South Metro
(914) 217-1948
37 Total Sales
4 in Greenfield
$165K - $311K Price Range
Julia Jansky
Coldwell Banker Realty
(414) 939-8611
35 Total Sales
2 in Greenfield
$266K - $479K Price Range
Judy Moffatt
Keller Williams Milwaukee North Shore
(262) 800-6214
81 Total Sales
1 in Greenfield
$468,000 Price
Kayleigh Chrostowski
Rock Realty
(608) 208-6809
65 Total Sales
1 in Greenfield
$150,000 Price
Angela Palmer
Keller Williams Realty-Lake Country
(877) 743-0480
36 Total Sales
1 in Greenfield
$275,000 Price
Lora Brewster
Keller Williams Ozaukee
(414) 250-0585
27 Total Sales
1 in Greenfield
$480,000 Price
We collect this data history from publicly available records. To have your information removed, we recommend requesting removal directly through your county’s website.
| Date | Buyer | Sale Price | Title Company |
|---|---|---|---|
| $306,700 | Prism Title | ||
| Leslie Nicholas | $177,600 | Amrock | |
| Leslie Nicholas | $187,000 | None Available | |
| Bronner Jeremy R | $126,000 | None Available | |
| Beidatsch Donald M | -- | None Available | |
| Murawsky Michael J | $157,600 | None Available | |
| Murawsky Michael J | -- | None Available |
We collect this data history from publicly available records. To have your information removed, we recommend requesting removal directly through your county’s website.
| Date | Status | Borrower | Loan Amount |
|---|---|---|---|
| Previous Owner | $181,500 | ||
| Previous Owner | Leslie Nicholas | $181,390 | |
| Previous Owner | Bronner Jeremy R | $130,073 | |
| Previous Owner | Bronner Jeremy | $9,725 | |
| Previous Owner | Bronner Jeremy R | $131,000 | |
| Previous Owner | Bronner Jeremy R | $131,773 | |
| Previous Owner | Bronner Jeremy R | $131,773 |
We collect this data history from publicly available records. To have your information removed, we recommend requesting removal directly through your county’s website.
| Date | Event | Price | List to Sale | Price per Sq Ft |
|---|---|---|---|---|
| 02/14/2025 02/14/25 | Sold | $305,650 | +5.4% | $279 / Sq Ft |
| 01/23/2025 01/23/25 | For Sale | $289,900 | -- | $265 / Sq Ft |
We collect this data history from publicly available records. To have your information removed, we recommend requesting removal directly through your county’s website.
| Year | Tax Paid | Tax Assessment Tax Assessment Total Assessment is a certain percentage of the fair market value that is determined by local assessors to be the total taxable value of land and additions on the property. | Land | Improvement |
|---|---|---|---|---|
| 2025 | -- | $268,400 | $50,800 | $217,600 |
| 2024 | $4,604 | $264,300 | $50,800 | $213,500 |
| 2023 | $4,604 | $264,300 | $50,800 | $213,500 |
| 2022 | $3,892 | $149,900 | $39,100 | $110,800 |
| 2021 | $4,005 | $149,900 | $39,100 | $110,800 |
| 2020 | $4,126 | $149,900 | $39,100 | $110,800 |
| 2019 | $3,992 | $149,900 | $39,100 | $110,800 |
| 2018 | $3,888 | $149,900 | $39,100 | $110,800 |
| 2017 | $3,391 | $129,500 | $39,100 | $90,400 |
| 2016 | $3,622 | $129,500 | $39,100 | $90,400 |
| 2015 | $3,481 | $129,500 | $39,100 | $90,400 |
| 2014 | $3,397 | $129,500 | $39,100 | $90,400 |
| 2013 | $3,632 | $129,500 | $39,100 | $90,400 |
CR
Seller's Agent in 2025
Cindy Richardson
Bright Horizons Real Estate
(414) 840-6679
22 Total Sales
Buyer's Agent in 2025
Dale Marciniak
RE/MAX Lakeside-Central
(414) 604-1427
218 Total Sales
Source: Metro MLS
MLS Number: 1903142
APN: 603-0091-000
Disclaimer: Certain information contained herein is derived from information provided by parties other than Homes.com. All information provided is deemed reliable, but is not guaranteed to be accurate and should be independently verified.
IDX information is provided exclusively for personal, non-commercial use, and may not be used for any purpose other than to identify prospective properties consumers may be interested in purchasing.
IDX listing data provided by Multiple Listing Service, Inc. Information is supplied by seller and other third parties and has not been verified.
Copyright 2026 – Multiple Listing Service, Inc. – All Rights Reserved.
Ask me questions while you tour the home.