
Seller's Agent in 2025
Jennifer Hicks
Keller Williams Indy Metro Partners
(317) 730-6922
6 in this area
94 Total Sales


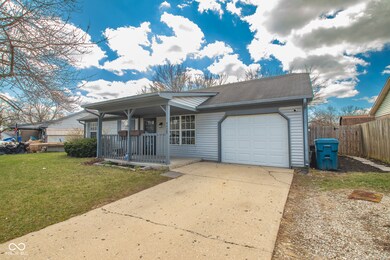


Estimated Value: $197,000 - $216,611
Discover this charming 3-bedroom, 2-bathroom home nestled in Decatur Township, perfect for comfortable living. Many updates throughout making this move in ready. This well-equipped property boasts a full rear privacy fence, a handy mini barn with power supply, and a finished garage featuring a convenient pull-down stairs for ample additional storage in the attic. Relax and unwind on the inviting covered front porch, ideal for enjoying quiet mornings or warm evenings. New top of the line HVAC includes humidifier and air purifier 2021 and water heater 2023 are just a few of the recent updates to this home. Don't miss out on this fantastic opportunity to make this house your home!
Last Agent to Sell the Property
Keller Williams Indy Metro Partners Brokerage Email: DEARJENNIFERHICKS@GMAIL.COM License #RB20001376 Listed on: 03/26/2025
Last Buyer's Agent
Andres Rodriguez
Rodriguez Real Estate Group
We collect this data history from publicly available records. To have your information removed, we recommend requesting removal directly through your county’s website.
We collect this data history from publicly available records. To have your information removed, we recommend requesting removal directly through your county’s website.
| Date | Buyer | Sale Price | Title Company |
|---|---|---|---|
| -- | First American Title | ||
| $144,000 | None Available |
We collect this data history from publicly available records. To have your information removed, we recommend requesting removal directly through your county’s website.
| Date | Status | Borrower | Loan Amount |
|---|---|---|---|
| Closed | $204,232 | ||
| Closed | $133,000 |
We collect this data history from publicly available records. To have your information removed, we recommend requesting removal directly through your county’s website.
| Date | Event | Price | List to Sale | Price per Sq Ft | Prior Sale |
|---|---|---|---|---|---|
| 05/12/2025 05/12/25 | Sold | $208,000 | -3.3% | $206 / Sq Ft | |
| 04/04/2025 04/04/25 | Pending | -- | -- | -- | |
| 03/26/2025 03/26/25 | For Sale | $215,000 | +49.3% | $213 / Sq Ft | |
| 11/19/2021 11/19/21 | Sold | $144,000 | +6.7% | $115 / Sq Ft | View Prior Sale |
| 10/05/2021 10/05/21 | Pending | -- | -- | -- | |
| 09/24/2021 09/24/21 | For Sale | -- | -- | -- | |
| 09/13/2021 09/13/21 | Pending | -- | -- | -- | |
| 09/09/2021 09/09/21 | For Sale | $135,000 | -- | $108 / Sq Ft |
We collect this data history from publicly available records. To have your information removed, we recommend requesting removal directly through your county’s website.
| Year | Tax Paid | Tax Assessment Tax Assessment Total Assessment is a certain percentage of the fair market value that is determined by local assessors to be the total taxable value of land and additions on the property. | Land | Improvement |
|---|---|---|---|---|
| 2025 | $1,623 | $159,700 | $8,900 | $150,800 |
| 2024 | $1,477 | $147,700 | $8,900 | $138,800 |
| 2023 | $1,477 | $127,600 | $8,900 | $118,700 |
| 2022 | $1,440 | $123,100 | $8,900 | $114,200 |
| 2021 | $824 | $77,900 | $8,900 | $69,000 |
| 2020 | $1,663 | $73,100 | $8,900 | $64,200 |
| 2019 | $1,611 | $66,800 | $8,900 | $57,900 |
| 2018 | $1,526 | $63,900 | $8,900 | $55,000 |
| 2017 | $1,400 | $57,800 | $8,900 | $48,900 |
| 2016 | $976 | $39,400 | $8,900 | $30,500 |
| 2014 | $861 | $37,600 | $8,900 | $28,700 |
| 2013 | $918 | $38,300 | $8,900 | $29,400 |
Seller's Agent in 2025
Jennifer Hicks
Keller Williams Indy Metro Partners
(317) 730-6922
6 in this area
94 Total Sales
A
Buyer's Agent in 2025
Andres Rodriguez
Rodriguez Real Estate Group
J
Seller's Agent in 2021
Jodie Timby
Remarketable, LLC
(317) 223-8433
1 in this area
11 Total Sales
B
Buyer's Agent in 2021
Becky Gluff
Keller Williams Indy Metro S
Source: MIBOR Broker Listing Cooperative®
MLS Number: 22029035
APN: 49-11-30-126-027.000-200
Disclaimer: Certain information contained herein is derived from information provided by parties other than Homes.com. All information provided is deemed reliable, but is not guaranteed to be accurate and should be independently verified.
All data is obtained from various sources and may not have been verified by broker or MLS GRID. Supplied Open House Information is subject to change without notice. All information should be independently reviewed and verified for accuracy. Properties may or may not be listed by the office/agent presenting the information. Some IDX listings have been excluded from this website.
Listings courtesy of MIBOR Broker Listing Cooperative® as distributed by MLS GRID.
Based on information submitted to the MLS GRID
Ask me questions while you tour the home.