
Chip Camp
Whitetail Properties Real Estate LLC
(217) 407-7128
230 Total Sales
1 in Cullowhee
$60,000 Price
Estimated Value: $1,184,875
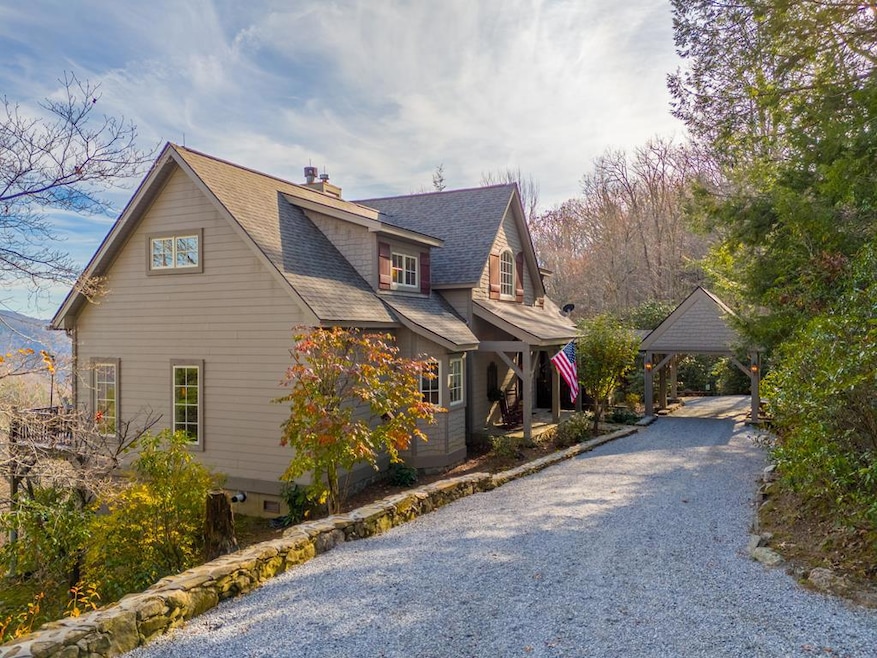
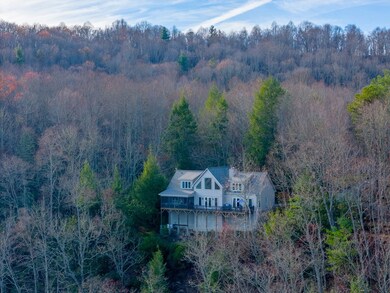
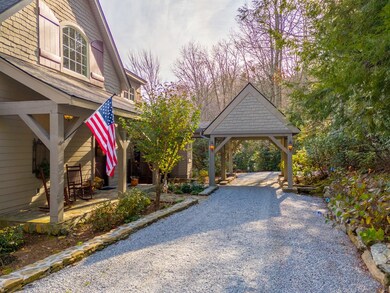
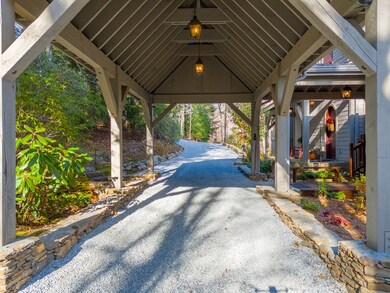

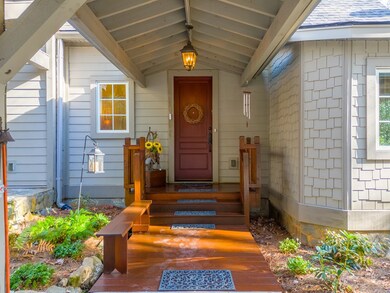
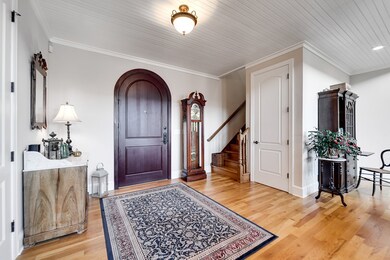
Rare opportunity to own this mountain top estate. Long range views and a waterfall, yes, this home has it! Nestled in the woods overlooking the Tuckasegee River Valley, you will find this remarkable home blends the rustic mountain experience with the refinements and luxury you would expect. The entertainment areas of the home flow out onto the covered porch and open deck making relaxed weekends with friends and family effortless. The primary bedroom boast a large rock fireplace and breathtaking views. Walk straight out of the bedroom to the dining area on the deck to enjoy your morning coffee while watching the sunrise. Need a little more room for company? The log guest house is perfect. The rustic charm of this cabin is undeniable. Custom touches from the wash tub sink to the vintage barn wood accents throughout the cabin is sure to impress. Even in the garage you will find way more than just a garage. Behind the two car bays is a large woodworking shop. Upstairs is a loft that is perfect for an office or craft room. Have a green thumb? Plenty of raised bed gardens and even a greenhouse to keep you occupied. Don't wait to make an appointment to view this home.
Last Agent to Sell the Property
Keller Williams Great Smokies - Sylva Brokerage Phone: 8285864616 License #276429 Listed on: 12/06/2024
Last Buyer's Agent
Board Member Non
We collect this data history from publicly available records. To have your information removed, we recommend requesting removal directly through your county’s website.
Chip Camp
Whitetail Properties Real Estate LLC
(217) 407-7128
230 Total Sales
1 in Cullowhee
$60,000 Price
Jenny Reisinger
Keller Williams Great Smokies
(828) 373-3168
83 Total Sales
29 in Cullowhee
$193K - $535K Price Range
Kristie Brennan
Vignette Realty, LLC
(828) 547-4480
250 Total Sales
4 in Cullowhee
$440K - $928K Price Range
Rashaune De La Cruz
Vignette Realty, LLC
(828) 332-5588
258 Total Sales
1 in Cullowhee
$280,000 Price
Candy Wood
Keller Williams Great Smokies
(828) 538-2233
166 Total Sales
3 in Cullowhee
$317K - $995K Price Range
David Jones
Landmark Realty Group - Frank Allen, Cashiers
(864) 501-5782
37 Total Sales
2 in Cullowhee
$127K - $1.3M Price Range
We collect this data history from publicly available records. To have your information removed, we recommend requesting removal directly through your county’s website.
| Date | Event | Price | List to Sale | Price per Sq Ft |
|---|---|---|---|---|
| 02/28/2025 02/28/25 | Sold | $1,250,000 | 0.0% | -- |
| 12/19/2024 12/19/24 | Pending | -- | -- | -- |
| 12/06/2024 12/06/24 | For Sale | $1,250,000 | -- | -- |
We collect this data history from publicly available records. To have your information removed, we recommend requesting removal directly through your county’s website.
| Year | Tax Paid | Tax Assessment Tax Assessment Total Assessment is a certain percentage of the fair market value that is determined by local assessors to be the total taxable value of land and additions on the property. | Land | Improvement |
|---|---|---|---|---|
| 2025 | $3,437 | $904,466 | $72,010 | $832,456 |
| 2024 | $2,183 | $574,560 | $50,760 | $523,800 |
| 2023 | $2,308 | $574,560 | $50,760 | $523,800 |
| 2022 | $2,308 | $574,560 | $50,760 | $523,800 |
| 2021 | $2,214 | $582,630 | $58,830 | $523,800 |
| 2020 | $2,051 | $517,550 | $42,200 | $475,350 |
| 2019 | $2,051 | $517,550 | $42,200 | $475,350 |
| 2018 | $2,051 | $517,550 | $42,200 | $475,350 |
| 2017 | $1,999 | $517,550 | $42,200 | $475,350 |
| 2015 | $2,285 | $757,070 | $42,200 | $714,870 |
| 2011 | -- | $643,250 | $61,800 | $581,450 |
Seller's Agent in 2025
Adam Koonts
Keller Williams Great Smokies - Sylva
(828) 399-1564
89 Total Sales
BN
Buyer's Agent in 2025
Board Member Non
Source: Carolina Smokies Association of REALTORS®
MLS Number: 26039442
APN: 7556-87-1060
Ask me questions while you tour the home.