
Jeffrey Liskin
Northwest CT Realty
(860) 735-3867
53 Total Sales
1 in Norfolk
$1,100,000 Price
Estimated Value: $338,000 - $388,000
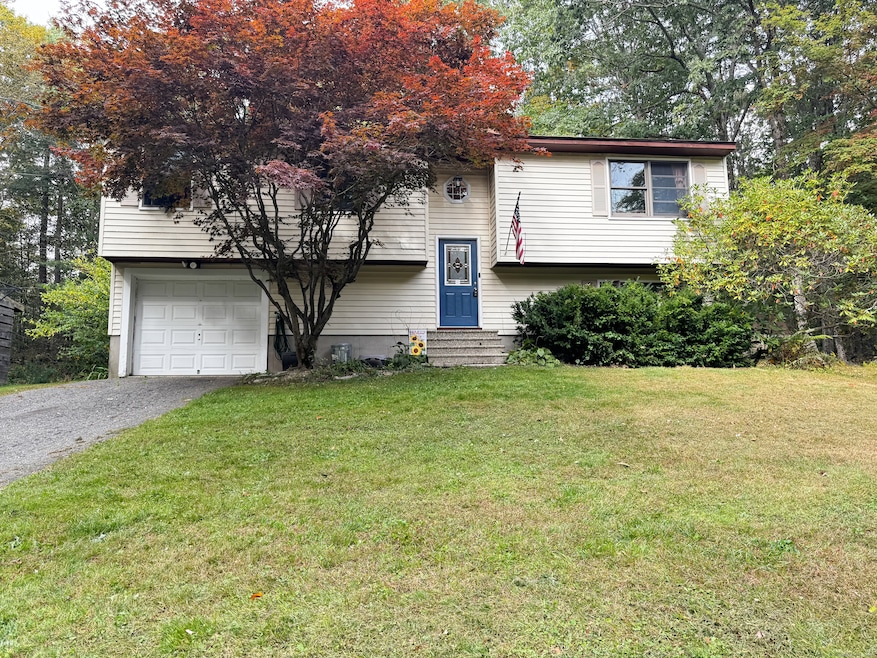
The property at 443 Greenwoods Road East, Norfolk, CT, is a charming raised ranch home built in 1979, set on a scenic 1-acre lot. The home features a cathedral ceiling with skylights, providing abundant natural light, and beautiful hardwood floors throughout the upper level. A spacious deck extends from the dining area, perfect for outdoor gatherings in a serene, wooded setting. The home is equipped with a wood stove and electric heating, making it energy-efficient. The large family room on the lower level, with access to the backyard, adds additional space for recreation or relaxation. This quiet and secluded property is ideal for those seeking tranquility while still being close to local amenities and schools in Norfolk. The property is a fantastic opportunity for both families and investors, with its peaceful surroundings and practical layout.
Last Agent to Sell the Property
Berkshire Hathaway NE Prop. License #RES.0827420 Listed on: 10/01/2024
We collect this data history from publicly available records. To have your information removed, we recommend requesting removal directly through your county’s website.
Jeffrey Liskin
Northwest CT Realty
(860) 735-3867
53 Total Sales
1 in Norfolk
$1,100,000 Price
Danny Hernandez
CLMA Realty
(860) 846-4427
77 Total Sales
1 in Norfolk
$145,000 Price
Rob Rosa
Berkshire Hathaway NE Prop.
(860) 560-1786
286 Total Sales
1 in Norfolk
$325,000 Price
David Sartirana
Northwest CT Realty
(959) 251-2063
341 Total Sales
2 in Norfolk
$191K - $245K Price Range
Erin Giguiere
Regall Realty, LLC
(860) 500-1294
42 Total Sales
1 in Norfolk
$220,000 Price
Patrick Farley
Statewide Premier Prop. LLC
(860) 259-4044
76 Total Sales
2 in Norfolk
$97K - $100K Price Range
We collect this data history from publicly available records. To have your information removed, we recommend requesting removal directly through your county’s website.
| Date | Buyer | Sale Price | Title Company |
|---|---|---|---|
| $180,000 | -- | ||
| Kane Michael F | $220,000 | -- |
We collect this data history from publicly available records. To have your information removed, we recommend requesting removal directly through your county’s website.
| Date | Status | Borrower | Loan Amount |
|---|---|---|---|
| Open | -- | $162,000 |
We collect this data history from publicly available records. To have your information removed, we recommend requesting removal directly through your county’s website.
| Date | Event | Price | List to Sale | Price per Sq Ft | Prior Sale |
|---|---|---|---|---|---|
| 01/10/2025 01/10/25 | Sold | $299,000 | 0.0% | $143 / Sq Ft | |
| 12/05/2024 12/05/24 | Pending | -- | -- | -- | |
| 11/25/2024 11/25/24 | Price Changed | $299,000 | -8.0% | $143 / Sq Ft | |
| 11/02/2024 11/02/24 | Price Changed | $325,000 | -7.1% | $155 / Sq Ft | |
| 10/21/2024 10/21/24 | Price Changed | $350,000 | -7.9% | $167 / Sq Ft | |
| 10/09/2024 10/09/24 | Price Changed | $380,000 | -5.0% | $182 / Sq Ft | |
| 10/01/2024 10/01/24 | For Sale | $399,900 | +122.2% | $191 / Sq Ft | |
| 10/14/2015 10/14/15 | Sold | $180,000 | -5.2% | $91 / Sq Ft | View Prior Sale |
| 08/07/2015 08/07/15 | Pending | -- | -- | -- | |
| 06/04/2015 06/04/15 | For Sale | $189,900 | +18.8% | $96 / Sq Ft | |
| 12/27/2012 12/27/12 | Sold | $159,900 | -18.0% | $138 / Sq Ft | View Prior Sale |
| 10/27/2012 10/27/12 | Pending | -- | -- | -- | |
| 06/04/2012 06/04/12 | For Sale | $195,000 | -- | $168 / Sq Ft |
We collect this data history from publicly available records. To have your information removed, we recommend requesting removal directly through your county’s website.
| Year | Tax Paid | Tax Assessment Tax Assessment Total Assessment is a certain percentage of the fair market value that is determined by local assessors to be the total taxable value of land and additions on the property. | Land | Improvement |
|---|---|---|---|---|
| 2025 | $5,132 | $228,200 | $33,600 | $194,600 |
| 2024 | $3,192 | $112,400 | $33,600 | $78,800 |
| 2023 | $3,112 | $112,400 | $33,600 | $78,800 |
| 2022 | $3,129 | $112,400 | $33,600 | $78,800 |
| 2021 | $3,025 | $112,400 | $33,600 | $78,800 |
| 2020 | $2,920 | $112,400 | $33,600 | $78,800 |
| 2019 | $3,033 | $112,400 | $33,600 | $78,800 |
| 2018 | $2,646 | $112,270 | $44,800 | $67,470 |
| 2017 | $2,520 | $112,270 | $44,800 | $67,470 |
| 2016 | $2,480 | $112,270 | $44,800 | $67,470 |
| 2015 | $2,383 | $108,550 | $44,800 | $63,750 |
| 2014 | $2,433 | $108,550 | $44,800 | $63,750 |
Seller's Agent in 2025
Leisa Ritchie
Berkshire Hathaway Home Services
(860) 466-0590
17 Total Sales
Buyer's Agent in 2025
Ryan Marconi
The Washington Agency
(860) 960-6946
36 Total Sales
JS
Seller's Agent in 2015
Johanna Stanko
Berkshire Hathaway Home Services
Buyer's Agent in 2015
Lynda Osden
Coldwell Banker Realty
(860) 674-0300
1 Total Sale
Seller's Agent in 2012
David Sartirana
Northwest CT Realty
(860) 806-0225
341 Total Sales
Source: SmartMLS
MLS Number: 24046037
APN: NORF-000510-000000-000040
Disclaimer: Certain information contained herein is derived from information provided by parties other than Homes.com. All information provided is deemed reliable, but is not guaranteed to be accurate and should be independently verified.
IDX information is provided exclusively for personal, non-commercial use, and may not be used for any purpose other than to identify prospective properties consumers may be interested in purchasing. Information is deemed reliable but not guaranteed.
Ask me questions while you tour the home.