$760,000
SOLD NOV 21, 2025

443 Tolend Rd Dover, NH 03820

3 Beds
2.5 Baths
2,388 Sq Ft
0.92 Acre Lot

Sale Details

Date Sold: November 21, 2025

$318 Per Sq Ft

1% Above List Price

2 Days on Market

Highlights

  • Spa
  • 0.92 Acre Lot
  • Deck
  • Primary Bedroom Suite
  • Colonial Architecture
  • Cathedral Ceiling

About This Home

As of November 2025

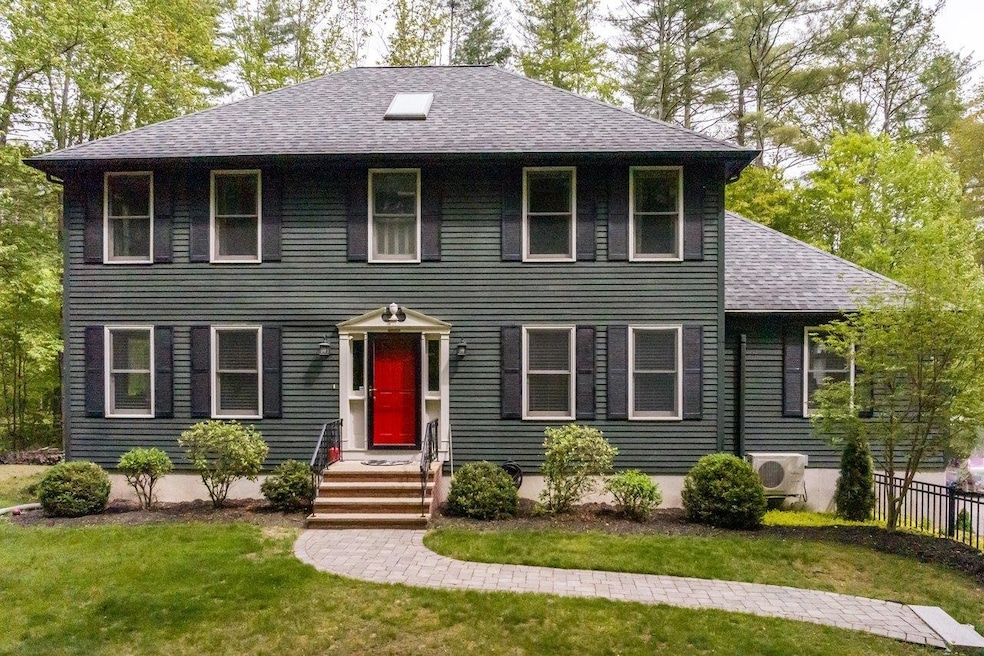
Welcome to this custom-built Contemporary Colonial, where timeless design meets modern comfort. A charming front path sets the tone for a light-filled, thoughtfully designed interior. Step into the stunning home that fits many lifestyles. A spacious family room featuring a cathedral ceiling, a skylight, and a cozy gas fireplace—ideal for entertaining or relaxing. The open floor plan flows to the dining area and kitchen, which features stainless steel, granite countertops, a custom backsplash, and an eat-in space—perfect for casual meals or dinner parties. Custom touches like French doors, crown molding, and bay windows enhance every room. Enjoy a formal dining room and a relaxed living room. Upstairs, the primary suite includes two walk-in closets and a soaking tub. Two additional bedrooms and a full bath complete the second floor. Additional features include a utility room, workshop, and a partially finished basement ideal for a gym or playroom. Outside, unwind in the 3-season room, on composite decks, or in the endless swim spa. A flat, private yard is great for games or gatherings that borders acres of woods & fields. A few of the updates include a newer roof, Buderus boiler, and mini-splits. Located near parks, shopping, Amtrak, major routes, and the University of New Hampshire (UNH), this home is built for comfort, style, and everyday living. This amazing home is priced $35,000 under the appraised value. Open house on Nov. 1 & 2, 12-2.

Last Agent to Sell the Property

Beth Rohde Campbell

BHG Masiello Durham License #062619 Listed on: 10/30/2025

BHG Masiello Durham

Last Buyer's Agent

Tiffany Semprini

The Aland Realty Group License #070220

The Aland Realty Group

Home Details

Home Type

  • Single Family

Est. Annual Taxes

  • $11,400

Year Built

  • Built in 1987

Lot Details

  • 40,075 Sq Ft Lot
  • Landscaped
  • Level Lot
  • Garden
  • Property is zoned R-40

Parking

  • 2 Car Garage

Home Design

  • Colonial Architecture
  • Concrete Foundation
  • Wood Frame Construction
  • Asphalt Shingled Roof
  • Clapboard

Interior Spaces

  • Property has 2.5 Levels
  • Central Vacuum
  • Crown Molding
  • Cathedral Ceiling
  • Ceiling Fan
  • Skylights
  • Gas Fireplace
  • Natural Light
  • Family Room
  • Dining Room
  • Screened Porch
  • Home Gym

Kitchen

  • Gas Cooktop
  • Microwave
  • Dishwasher
  • Kitchen Island

Flooring

  • Wood
  • Carpet
  • Tile

Bedrooms and Bathrooms

  • 3 Bedrooms
  • Primary Bedroom Suite
  • En-Suite Bathroom
  • Walk-In Closet
  • Whirlpool Bathtub

Laundry

  • Laundry on main level
  • Dryer
  • Washer

Basement

  • Walk-Out Basement
  • Basement Fills Entire Space Under The House
  • Interior and Exterior Basement Entry
  • Basement Storage

Home Security

  • Home Security System
  • Smart Thermostat

Pool

  • Spa
  • Above Ground Pool

Outdoor Features

  • Deck
  • Shed

Schools

  • Woodman Park Elementary School
  • Dover Middle School
  • Dover High School

Utilities

  • Mini Split Air Conditioners
  • Zoned Heating
  • Mini Split Heat Pump
  • Baseboard Heating
  • Hot Water Heating System
  • Heating System Uses Oil
  • Underground Utilities
  • 200+ Amp Service
  • Water Heater
  • Septic Tank
  • Private Sewer
  • Leach Field
  • Cable TV Available

Listing and Financial Details

  • Tax Block 4
  • Assessor Parcel Number C-44

Home Details

Home Type

Single Family

Est. Annual Taxes

$11,400

Year Built

Built in 1987

Lot Details

0.92 Acres

Parking

2

Listing Details

  • Seasonal: No
  • Property Type: Residential
  • Year Built: 1987
  • Display On Internet: High Speed Intrnt at Site,Cable Internet
  • Architectural Style: Colonial
  • ResoLotFeatures: Country Setting, Landscaped, Level
  • Road Frontage Type: Public
  • PropertySubType: Single Family Residence
  • MLS Status: (20) Closed - Closed
  • Above Grade Finished Sq Ft: 2388.0
  • Reso Interior Features: Central Vacuum, Cathedral Ceiling(s), Ceiling Fan(s), Dining Area, Gas Fireplace, Kitchen Island, Master BR w/ BA, Natural Light, Skylight, Walk-In Closet(s), Whirlpool Tub, 1st Floor Laundry, Smart Thermostat
  • Unit Levels: 2.5
  • ResoPropertyCondition: Existing
  • Flood_Zone: Unknown
  • Foreclosed_Or_Bank_Owned_Or_REO: No
  • Mobile_Home: No
  • Pre_Construction: No
  • Room_1_Type: Kitchen
  • Room_10_Type: Bathroom Full
  • Room_11_Type: Bathroom Full
  • Room_2_Type: Dining Room
  • Room_4_Type: Family Room
  • Room_5_Type: Primary Bedroom
  • Room_6_Type: Bedroom
  • Room_7_Type: Bedroom
  • Room_8_Type: Exercise Room
  • Room_9_Type: Bathroom Half
  • Timeshare_Or_Fract_Ownrshp: No
  • Basement_Access_Type: Interior
  • Total_Finished_Area: 2388
  • Total_Area: 3712
  • Above_Grade_Unfinished_Area: 0
  • Above_Grade_Unfinished_Area_Source: Public Records
  • Below_Grade_Unfinished_Area: 1324
  • Below_Grade_Unfinished_Area_Source: Public Records
  • Special Features: VirtualTour
  • Property Sub Type: Detached

Interior Features

  • Appliances: Gas Cooktop, Dishwasher, Dryer, Microwave, Refrigerator, Washer, Electric Stove, Water Heater off Boiler, Dual Fuel Range
  • Total Bedrooms: 3
  • Flooring: Carpet, Hardwood, Tile
  • Basement: Concrete Floor, Full, Interior Stairs, Storage Space, Walkout, Exterior Access
  • Other Equipment: Security System, Portable Generator
  • Basement YN: Yes
  • Full Bathrooms: 2
  • Half Bathrooms: 1

Exterior Features

  • Driveway: Paved
  • Exterior Features: Deck, Full Fence, Garden, Hot Tub, Above Ground Pool, Enclosed Porch, Screened Porch, Shed, Storage
  • Roof: Asphalt Shingle
  • Construction Type: Wood Frame, Clapboard
  • Foundation Details: Concrete

Garage/Parking

  • Garage Spaces: 2.0
  • Attached Garage: Yes

Utilities

  • Electric: 200+ Amp Service, Circuit Breakers, Underground
  • Sewer: Leach Field, Private Sewer, Septic Tank
  • Heating: Oil, Baseboard, Hot Water, Zoned, Mini Split
  • Cooling: Mini Split
  • Utilities: Cable Available
  • Water Source: Public

Schools

  • Elementary School: Woodman Park Elementary School
  • High School: Dover High School
  • Middle Or Junior School: Dover Middle School

Lot Info

  • Surveyed: Yes
  • Zoning: R-40
  • Lot Size Acres: 0.92
  • Lot Size Sq Ft: 40075.0

Tax Info

  • Tax Year: 2024
  • Tax Annual Amount: 11400.0
  • Tax Block: 4
  • Tax Lot: 0
  • Tax Map Number: C-44

Ownership History

We collect this data history from publicly available records. To have your information removed, we recommend requesting removal directly through your county’s website.

Date Name Owned For Owner Type

Purchase Details

Listed on
Oct 30, 2025
Closed on
Nov 21, 2025
Sold by
Bought by
Seller's Agent
Beth Rohde Campbell
BHG Masiello Durham
Buyer's Agent
Tiffany Semprini
The Aland Realty Group
List Price
$749,000
Sold Price
$760,000
Premium/Discount to List
$11,000
1.47%
Views
21
Current Estimated Value
$750,279

Home Financials for this Owner

Home Financials are based on the most recent Mortgage that was taken out on this home.
Estimated Appreciation
-$9,721
Avg. Annual Appreciation
-2.87%

Purchase Details

Listed on
Oct 30, 2025
Closed on
Oct 22, 2025
Sold by
Bought by
Seller's Agent
Beth Rohde Campbell
BHG Masiello Durham
Buyer's Agent
Tiffany Semprini
The Aland Realty Group
List Price
$749,000
Sold Price
$760,000
Premium/Discount to List
$11,000
1.47%
Views
21

Purchase Details

Listed on
Oct 30, 2025
Closed on
Sep 22, 2025
Sold by
Bought by
Seller's Agent
Beth Rohde Campbell
BHG Masiello Durham
Buyer's Agent
Tiffany Semprini
The Aland Realty Group
List Price
$749,000
Sold Price
$760,000
Premium/Discount to List
$11,000
1.47%
Views
21

Purchase Details

Listed on
Jul 18, 2013
Closed on
Oct 1, 2014
Sold by
Bought by
Seller's Agent
Nathan Dickey
KW Coastal and Lakes & Mountains Realty
Buyer's Agent
Ellen Clark
BHG Masiello Dover
List Price
$309,000
Sold Price
$275,000
Premium/Discount to List
-$34,000
-11%

Home Financials for this Owner

Home Financials are based on the most recent Mortgage that was taken out on this home.
Avg. Annual Appreciation
9.48%

Purchase Details

Closed on
Nov 1, 2013
Sold by
Bought by
Source: Public Records
Create a Home Valuation Report for This Property
The Home Valuation Report is an in-depth analysis detailing your home's value as well as a comparison with similar homes in the area

Home Values in the Area

Source: Public Records

Average Home Value in this Area


Source: Public Records

Purchase History

We collect this data history from publicly available records. To have your information removed, we recommend requesting removal directly through your county’s website.

Date Type Sale Price Title Company
Warranty Deed $760,000 --
Quit Claim Deed -- --
Warranty Deed -- --
Warranty Deed $275,000 --
Source: Public Records

Mortgage History

We collect this data history from publicly available records. To have your information removed, we recommend requesting removal directly through your county’s website.

Date Status Loan Amount Loan Type
Closed $50,000 Unknown
Source: Public Records

Property History

We collect this data history from publicly available records. To have your information removed, we recommend requesting removal directly through your county’s website.

Date Event Price List to Sale Price per Sq Ft Prior Sale
11/21/2025 11/21/25 Sold $760,000 +1.5% $318 / Sq Ft
10/30/2025 10/30/25 For Sale $749,000 +172.4% $314 / Sq Ft
09/04/2014 09/04/14 Sold $275,000 -11.0% $115 / Sq Ft View Prior Sale
10/01/2013 10/01/13 Pending -- -- --
07/18/2013 07/18/13 For Sale $309,000 -- $129 / Sq Ft
Source: PrimeMLS

Tax History

We collect this data history from publicly available records. To have your information removed, we recommend requesting removal directly through your county’s website.

Year Tax Paid Tax Assessment Tax Assessment Total Assessment is a certain percentage of the fair market value that is determined by local assessors to be the total taxable value of land and additions on the property. Land Improvement
2025 $12,402 $630,200 $172,200 $458,000
2024 $11,451 $630,200 $172,200 $458,000
2023 $10,571 $565,300 $158,300 $407,000
2022 $10,233 $515,800 $149,000 $366,800
2021 $9,745 $449,100 $130,300 $318,800
2020 $9,035 $363,600 $111,700 $251,900
2019 $8,915 $353,900 $107,100 $246,800
2018 $8,508 $341,400 $93,100 $248,300
2017 $8,403 $324,800 $83,800 $241,000
2016 $7,829 $297,800 $70,100 $227,700
2015 $7,775 $292,200 $70,100 $222,100
2014 $7,722 $296,900 $74,800 $222,100
2011 $7,865 $313,100 $70,400 $242,700
Source: Public Records

Agents Affiliated with this Home

  • Section Image
  • Section Image
  • Section Image
See All Agents

Map

Source: PrimeMLS

MLS Number: 5067892

PrimeMLS

APN: DOVR-000044-000000-004000C

Your Personal Tour Guide

Ask me questions while you tour the home.