
Seller's Agent in 2025
Ann Guthrie
Better Homes and Gardens Real Estate Main Street Properties
(850) 748-6659
1 in this area
30 Total Sales


Estimated Value: $329,000 - $359,000
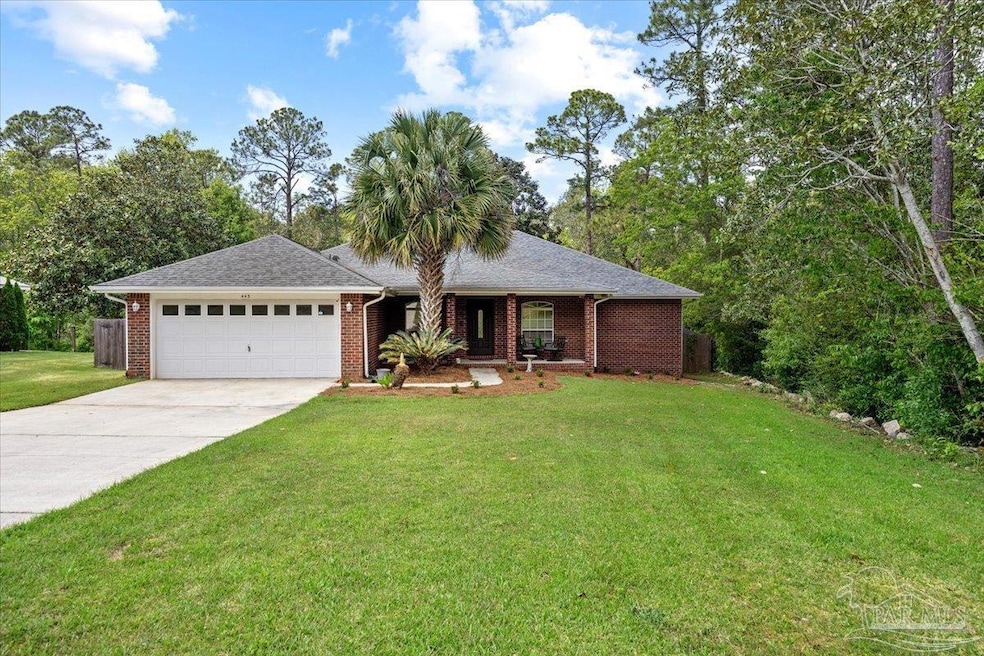
Quiet, peaceful, spacious.... Wooded on two sides, this is a perfect homesite. Almost an acre, the back and side fenced area does not include the entire property. Three Bedrooms, two baths plus dining room, informal dining off the kitchen and bonus room which is now an office. Great flow to this split floorplan Enter from a welcoming porch with bonus room on one side and the formal dining on the other. Step back into the foyer and you see the generously proportioned great room with gas fireplace. The primary suite (just off this living space) opens to a screened porch. How lovely will it be during spring and fall, when the weather is cool, to sleep with those beautiful glass doors open? The master bath includes two walk-in closets on either side as you approach the bath. Separate vanities, a garden tub/ shower is flanked by the water closet and another linen closet. There are two additional bedrooms and another full bath. Bedroom #2 has a Murphy Bed. Imagine the possibilities that opens. But where you will live in this home is the fabulous back yard. The deck was redone and reconfigured, screened porch added, and concrete patio all in 2022... Roof replaced in 2021. New HVAC (inside and out) as well as ducts in 2023. Luxury Vinyl floors (2020) throughout home. Quartz counter tops 2022. New water heater 2022. Retaining Wall and Fencing in 2021. Making this an absolute must see home.....
Last Agent to Sell the Property
Better Homes And Gardens Real Estate Main Street Properties Listed on: 04/24/2025
We collect this data history from publicly available records. To have your information removed, we recommend requesting removal directly through your county’s website.
| Date | Buyer | Sale Price | Title Company |
|---|---|---|---|
| Shalhoub Mark | $350,000 | Surety Land & Title | |
| Shalhoub Mark | $350,000 | Surety Land & Title | |
| Morrow Jonathan M | -- | Navy Federal Title Svcs Llc | |
| Heimowitz Jonathan M | $220,000 | Emerald Coast Title Inc | |
| Iwanowski Jeffrey J | $172,100 | -- |
We collect this data history from publicly available records. To have your information removed, we recommend requesting removal directly through your county’s website.
| Date | Status | Borrower | Loan Amount |
|---|---|---|---|
| Open | Shalhoub Mark | $332,500 | |
| Closed | Shalhoub Mark | $332,500 | |
| Previous Owner | Morrow Jonathan M | $203,080 | |
| Previous Owner | Heimowitz Jonathan M | $210,900 | |
| Previous Owner | Iwanowski Jeffrey J | $163,470 |
| Date | Event | Price | List to Sale | Price per Sq Ft | Prior Sale |
|---|---|---|---|---|---|
| 07/01/2025 07/01/25 | Sold | $350,000 | 0.0% | $174 / Sq Ft | |
| 04/24/2025 04/24/25 | For Sale | $350,000 | +57.7% | $174 / Sq Ft | |
| 03/22/2019 03/22/19 | Sold | $222,000 | -6.7% | $110 / Sq Ft | View Prior Sale |
| 10/22/2018 10/22/18 | For Sale | $237,900 | +7.2% | $118 / Sq Ft | |
| 10/20/2018 10/20/18 | Off Market | $222,000 | -- | -- | |
| 04/20/2018 04/20/18 | For Sale | $237,900 | +7.2% | $118 / Sq Ft | |
| 04/20/2018 04/20/18 | Off Market | $222,000 | -- | -- | |
| 10/20/2017 10/20/17 | For Sale | $237,900 | -- | $118 / Sq Ft |
| Year | Tax Paid | Tax Assessment Tax Assessment Total Assessment is a certain percentage of the fair market value that is determined by local assessors to be the total taxable value of land and additions on the property. | Land | Improvement |
|---|---|---|---|---|
| 2025 | $2,324 | $210,510 | -- | -- |
| 2024 | $2,301 | $204,578 | -- | -- |
| 2023 | $2,301 | $198,620 | $0 | $0 |
| 2022 | $2,185 | $188,255 | $0 | $0 |
| 2021 | $2,174 | $182,772 | $0 | $0 |
| 2020 | $2,117 | $180,249 | $0 | $0 |
| 2019 | $2,634 | $177,564 | $0 | $0 |
| 2018 | $2,556 | $168,471 | $0 | $0 |
| 2017 | $1,633 | $138,776 | $0 | $0 |
| 2016 | $1,614 | $135,922 | $0 | $0 |
| 2015 | $1,599 | $134,978 | $0 | $0 |
| 2014 | $1,590 | $133,907 | $0 | $0 |
Seller's Agent in 2025
Ann Guthrie
Better Homes and Gardens Real Estate Main Street Properties
(850) 748-6659
1 in this area
30 Total Sales
Buyer's Agent in 2025
LORI ANDERSON
Levin Rinke Realty
(850) 572-1787
4 in this area
29 Total Sales
Seller's Agent in 2019
Kenneth Payne
RE/MAX
(850) 380-2777
3 in this area
117 Total Sales
Buyer's Agent in 2019
Steve Guthrie
Better Homes and Gardens Real Estate Main Street Properties
(850) 450-4639
18 Total Sales
Source: Pensacola Association of REALTORS®
MLS Number: 663180
APN: 19-1N-30-2100-100-001
Disclaimer: Certain information contained herein is derived from information provided by parties other than Homes.com. All information provided is deemed reliable, but is not guaranteed to be accurate and should be independently verified.
Copyright© 2026 by the Multiple Listing Service of the Pensacola Association of REALTORS®. This information is believed to be accurate but is not guaranteed. Subject to verification by all parties. This data is copyrighted and may not be transmitted, retransmitted, copied, framed, repurposed, or altered in any way for any other site, individual and/or purpose without the express written permission of the Multiple Listing Service of the Pensacola Association of REALTORS®. Florida recognizes single and transaction agency relationships. Information deemed reliable but not guaranteed. Any use of search facilities of data on this site, other than by a consumer looking to purchase real estate, is prohibited. IDX information is provided exclusively for personal, non-commercial use, and may not be used for any purpose other than to identify prospective properties consumers may be interested in purchasing.
Ask me questions while you tour the home.