443 W Huron St Unit 2103 Chicago, IL 60654
River North NeighborhoodConcession: 1 Month Free
Concession: 1 Month Free on Select Homes + Look & Lease Must apply within 48 hours of touring. (pricing is subject to change daily)
Highlights
- Dogs and Cats Allowed
- Pool
- Balcony
- Walk-In Closets
- Hardwood Floors
- Gated
About This Home
Discover refined city living in the heart of River North in this modern luxury residence offering a variety of spacious floor plans, including 1 Bedrooms, 1 Bedroom + Den, 2 Bedrooms, 2 Bedroom + Den, and 3 Bedroom homes.
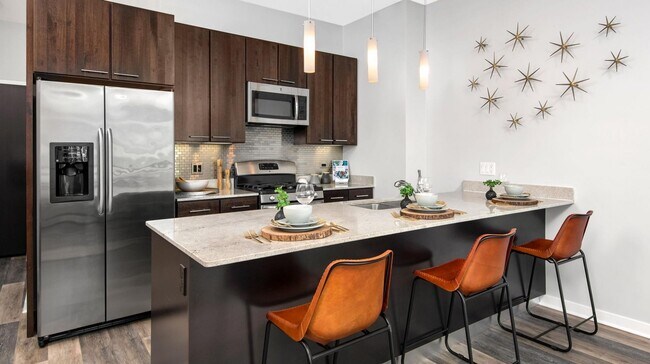
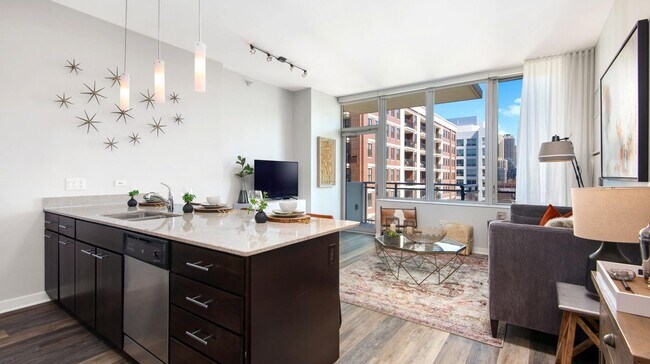
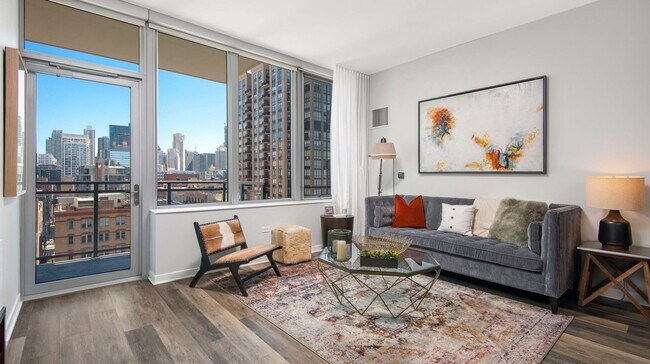
Each apartment is thoughtfully designed with upscale finishes and abundant natural light. Homes feature hardwood flooring throughout, granite countertops, stainless steel appliances, in-unit laundry, and expansive walk-in closets. Private balconies with beautiful city views create the perfect space to relax while enjoying the vibrant Chicago skyline. The building is also pet-friendly, welcoming your four-legged companions.
Residents enjoy an impressive collection of luxury lifestyle amenities designed for both relaxation and entertainment. Stay active in the modern fitness center, unwind in the indoor spa retreat featuring a pool, sauna, and massage rooms, or enjoy movie nights in the private screening room. Wine enthusiasts will appreciate the climate-controlled wine lockers and dedicated tasting room, perfect for hosting intimate gatherings and events.
Additional conveniences include 24/7 concierge service, on-site management, and thoughtfully designed community spaces that elevate everyday living.
Concession: 1 Month Free + Look & Lease Concession when you apply within 48 hours of touring.
(Please note: pricing and availability are subject to change daily)
Contact me today to schedule your tour!

Available Units
The total monthly price shown includes only the required fees. Additional fees may still apply to your rent. Use the rental calculator to estimate all potential associated costs.
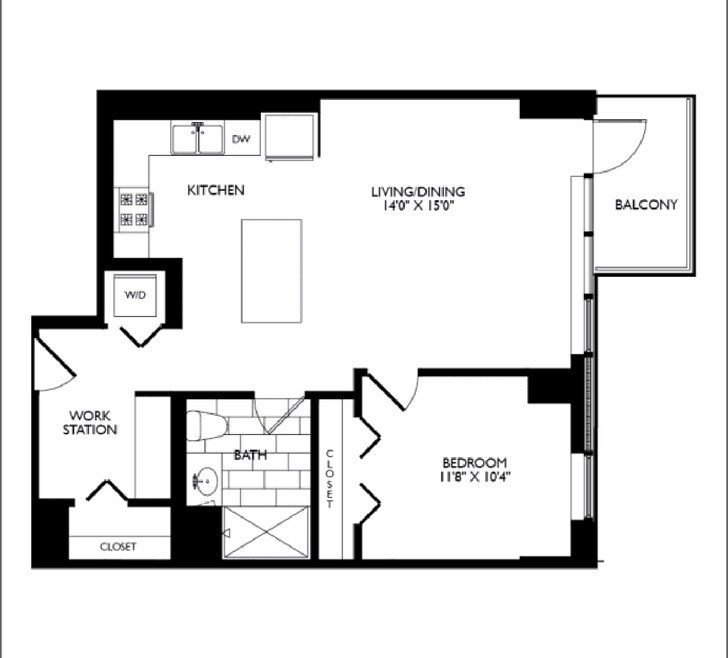
1 Bedroom
2103
- 1 Bed
- 1 Bath
- 614 Sq Ft
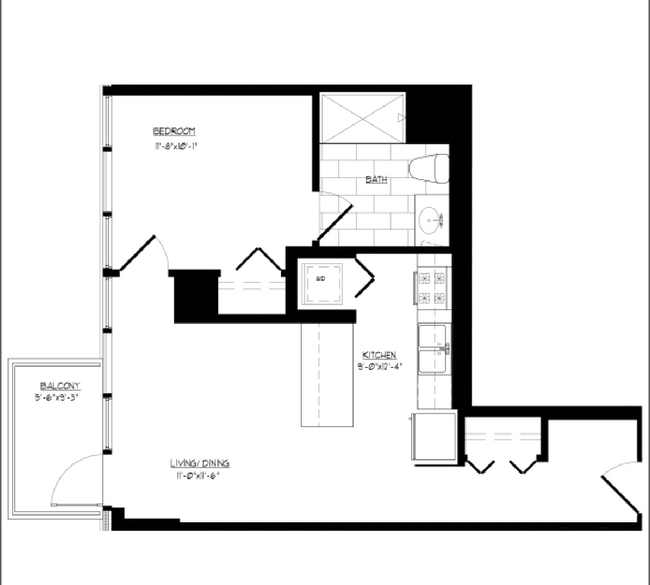
706
- 1 Bed
- 1 Bath
- 790 Sq Ft
2 Bedrooms
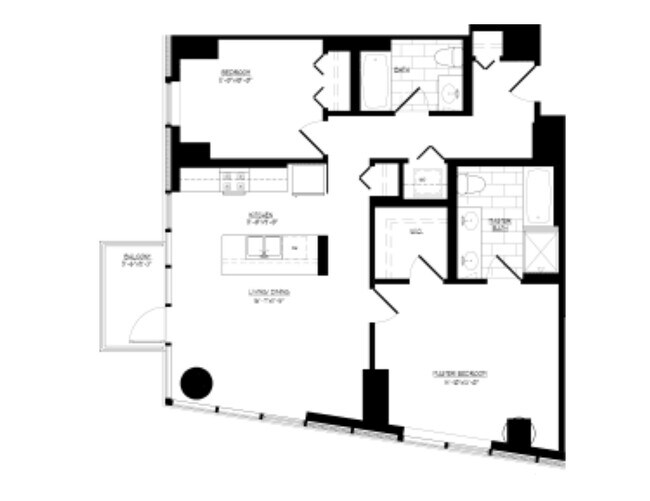
1213
- 2 Beds
- 2 Baths
- 1,100 Sq Ft
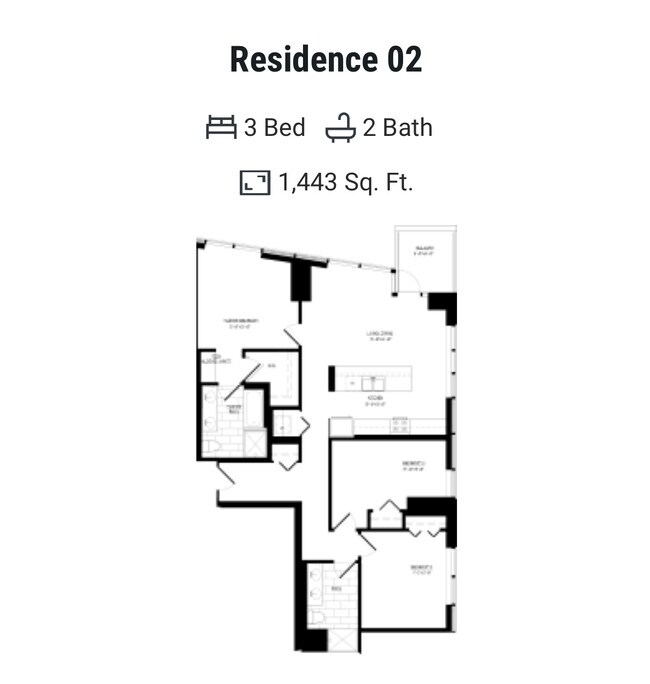
3 Bedrooms
1302
- 3 Beds
- 2 Baths
- 1,443 Sq Ft
Condo Details
Property Information
- 4 units
Condo Features
- Air Conditioning
- Cable Ready
- Washer/Dryer
- Washer/Dryer Hookup
- Heating
- High Speed Internet Access
- Satellite TV
- Tub/Shower
- Smoke Free
- Wheelchair Accessible (Rooms)
Property Services
- Concierge
- Wheelchair Accessible
Shared Community
- Storage Space
- Elevator
Fitness & Recreation
- Fitness Center
- Pool
- Sauna
- Spa
Outdoor Features
- Balcony
- Gated
Kitchen Features & Appliances
- Dishwasher
- Disposal
- Microwave
- Eat-in Kitchen
- Kitchen
- Granite Countertops
- Refrigerator
- Oven
- Stainless Steel Appliances
- Breakfast Nook
- Island Kitchen
- Quartz Countertops
Model Details
- Tile Floors
- Hardwood Floors
- Vaulted Ceiling
- Views
- Walk-In Closets
- Den
- Loft Layout
- Vinyl Flooring
- High Ceilings
- Large Bedrooms
Fees and Policies
The fees below are based on community-supplied data and may exclude additional fees and utilities. Use the Rent Estimate Calculator to determine your monthly and one-time costs based on your requirements.
Property Fee Disclaimer: Based on community-supplied data and independent market research. Subject to change without notice. May exclude fees for mandatory or optional services and usage-based utilities.
Map
Property History
We collect this data history from publicly available records. To have your information removed, we recommend requesting removal directly through your county’s website.
| Date | Event | Price | List to Sale | Price per Sq Ft |
|---|---|---|---|---|
| 08/04/2026 08/04/26 | Price Changed | $3,306 | +2.7% | $5 / Sq Ft |
| 07/16/2026 07/16/26 | Price Changed | $3,218 | 0.0% | $5 / Sq Ft |
| 07/16/2026 07/16/26 | For Rent | $3,218 | +13.2% | -- |
| 04/09/2026 04/09/26 | Off Market | $2,844 | -- | -- |
| 02/20/2026 02/20/26 | Price Changed | $2,844 | +6.3% | $5 / Sq Ft |
| 01/13/2026 01/13/26 | Price Changed | $2,675 | +1.0% | $4 / Sq Ft |
| 12/05/2025 12/05/25 | Price Changed | $2,648 | 0.0% | $4 / Sq Ft |
| 12/05/2025 12/05/25 | For Rent | $2,648 | -17.2% | -- |
| 10/15/2025 10/15/25 | Off Market | $3,198 | -- | -- |
| 09/02/2025 09/02/25 | Price Changed | $3,198 | +1.0% | $5 / Sq Ft |
| 08/23/2025 08/23/25 | Price Changed | $3,166 | -9.2% | $5 / Sq Ft |
| 08/04/2025 08/04/25 | Price Changed | $3,485 | 0.0% | $6 / Sq Ft |
| 07/06/2025 07/06/25 | Price Changed | $3,484 | +0.7% | $6 / Sq Ft |
| 06/02/2025 06/02/25 | Price Changed | $3,460 | -0.6% | $6 / Sq Ft |
| 05/04/2025 05/04/25 | Price Changed | $3,480 | +12.6% | $6 / Sq Ft |
| 04/01/2025 04/01/25 | Price Changed | $3,090 | +26.1% | $5 / Sq Ft |
| 03/07/2025 03/07/25 | For Rent | $2,451 | 0.0% | -- |
| 03/07/2025 03/07/25 | Price Changed | $2,451 | -54.2% | $4 / Sq Ft |
| 01/08/2025 01/08/25 | Price Changed | $5,348 | +9.7% | $9 / Sq Ft |
| 12/20/2024 12/20/24 | Price Changed | $4,873 | +83.2% | $8 / Sq Ft |
| 11/13/2024 11/13/24 | Price Changed | $2,660 | -8.5% | $4 / Sq Ft |
| 10/03/2024 10/03/24 | For Rent | $2,907 | -- | -- |
- 451 W Huron St Unit 1003
- 451 W Huron St Unit P32
- 451 W Huron St Unit 804
- 421 W Huron St Unit 1305
- 421 W Huron St Unit 604
- 421 W Huron St Unit GU31
- 421 W Huron St Unit 1009
- 460 W Huron St
- 435 W Erie St Unit P303
- 435 W Erie St Unit 1506
- 435 W Erie St Unit 701
- 375 W Erie St Unit 608
- 375 W Erie St Unit 221
- 653 N Kingsbury St Unit 1103
- 653 N Kingsbury St Unit 2402
- 510 W Erie St Unit P-207
- 510 W Erie St Unit 1303
- 510 W Erie St Unit 1701
- 510 W Erie St Unit 1705
- 510 W Erie St Unit 906
- 443 W Huron St Unit 1213
- 443 W Huron St Unit 706
- 443 W Huron St Unit 1302
- 443 W Huron St
- 411 W Chicago Ave Unit SI FL4-ID1032
- 411 W Chicago Ave Unit SI FL4-ID1029
- 435 W Erie St Unit 1908
- 435 W Erie St Unit 1002
- 653 N Kingsbury St Unit 2104
- 653 N Kingsbury St Unit 1207
- 471 W Erie St
- 471 W Erie St Unit 2501
- 471 W Erie St Unit 2108
- 471 W Erie St Unit 3904
- 645 N Kingsbury St Unit 907
- 738 N Hudson Ave
- 738 N Hudson Ave
- 760 N Hudson Ave
- 760 N Hudson Ave Unit 720
- 740 N Hudson Ave Unit 1900
Ask me questions while you tour the home.