
Gregory Jewett
Lightning Real Estate
(818) 418-8546
41 Total Sales
1 in Vineyard
$820,000 Price
Estimated Value: $1,031,568
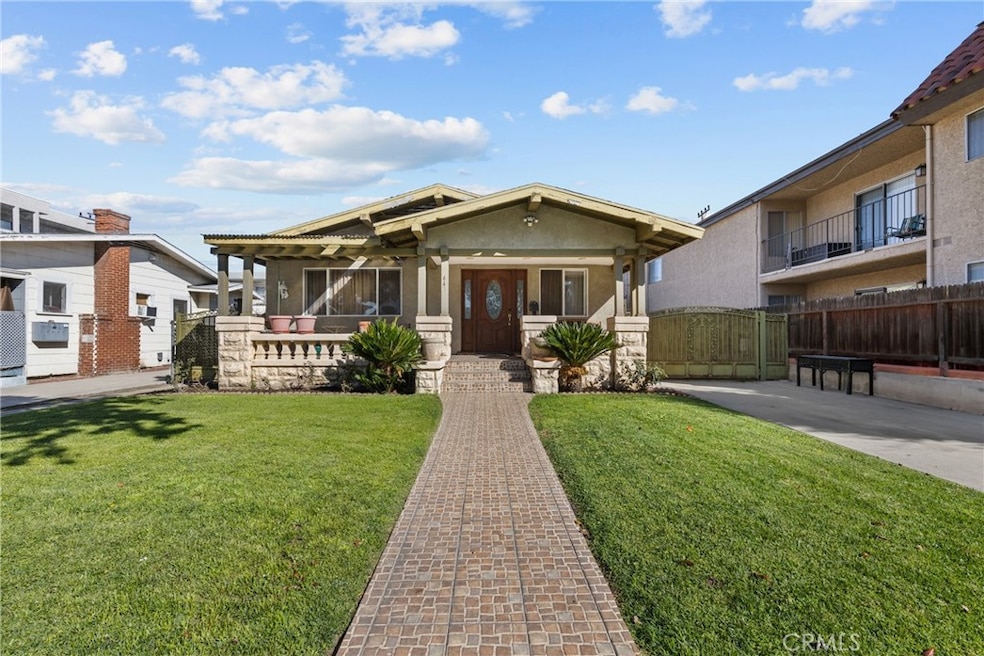
Nestled near the heart of Glendale and just moments from The Americana at Brand—a premier shopping, dining, and entertainment destination—this delightful Craftsman home offers a perfect blend of charm and opportunity. Featuring four bedrooms and two bathrooms across 1,483 sq. ft. of comfortable living space, this residence sits on a generous 6,873 sq. ft. lot, offering incredible potential to add an ADU. Inside, a warm and inviting atmosphere awaits, with abundant natural light and a cozy living room fireplace creating the perfect space for relaxation. The spacious kitchen provides ample room for cooking and gathering, making it the heart of the home. Step outside to an expansive backyard, ideal for entertaining, gardening, or simply enjoying your own private retreat. With easy access to major freeways, parks, and top-rated schools, this home is a fantastic opportunity for both homeowners and investors alike. Don't miss out on this exceptional property in a highly desirable location!
Last Agent to Sell the Property
Tatiana Batmanian
The Agency - Studio City Brokerage Email: tatiana.b@theagencyre.com License #01986103 Listed on: 03/04/2025
Co-Listed By
Levon Arzumanyan
The Agency - Studio City Brokerage Email: tatiana.b@theagencyre.com License #01836944
Last Buyer's Agent
Levon Arzumanyan
The Agency - Studio City Brokerage Email: tatiana.b@theagencyre.com License #01836944
We collect this data history from publicly available records. To have your information removed, we recommend requesting removal directly through your county’s website.
Gregory Jewett
Lightning Real Estate
(818) 418-8546
41 Total Sales
1 in Vineyard
$820,000 Price
David Nalbandyan
LA Premier Realty
(747) 277-0134
83 Total Sales
2 in Vineyard
$570K - $8.6M Price Range
Oliver Darwich
Compass
(747) 998-0783
38 Total Sales
1 in Vineyard
$975,000 Price
Angelito Roxas
Re/Max Champions
(866) 961-6420
49 Total Sales
1 in Vineyard
$1,210,000 Price
Mike Chou
K.W. EXECUTIVE
(626) 653-4295
171 Total Sales
1 in Vineyard
$755,000 Price
Amalia Khachikian
Berkshire Hathaway HomeServices California Properties
(424) 359-1579
45 Total Sales
1 in Vineyard
$655,000 Price
We collect this data history from publicly available records. To have your information removed, we recommend requesting removal directly through your county’s website.
| Date | Buyer | Sale Price | Title Company |
|---|---|---|---|
| $1,128,000 | Fidelity National Title | ||
| -- | None Listed On Document | ||
| -- | Lennar Title Inc | ||
| -- | Pacific Coast Title | ||
| -- | -- | ||
| -- | -- |
We collect this data history from publicly available records. To have your information removed, we recommend requesting removal directly through your county’s website.
| Date | Status | Borrower | Loan Amount |
|---|---|---|---|
| Previous Owner | $902,400 | ||
| Previous Owner | $1,650,000 | ||
| Previous Owner | $46,000 | ||
| Previous Owner | $385,000 | ||
| Previous Owner | $250,000 | ||
| Previous Owner | $119,962 | ||
| Previous Owner | $86,000 |
We collect this data history from publicly available records. To have your information removed, we recommend requesting removal directly through your county’s website.
| Date | Event | Price | List to Sale | Price per Sq Ft |
|---|---|---|---|---|
| 05/28/2025 05/28/25 | Sold | $1,128,000 | +12.8% | $761 / Sq Ft |
| 05/22/2025 05/22/25 | For Sale | $999,999 | -11.3% | $674 / Sq Ft |
| 05/21/2025 05/21/25 | Off Market | $1,128,000 | -- | -- |
| 05/21/2025 05/21/25 | For Sale | $999,999 | -11.3% | $674 / Sq Ft |
| 04/02/2025 04/02/25 | Pending | -- | -- | -- |
| 03/11/2025 03/11/25 | Off Market | $1,128,000 | -- | -- |
| 03/04/2025 03/04/25 | For Sale | $999,999 | -- | $674 / Sq Ft |
We collect this data history from publicly available records. To have your information removed, we recommend requesting removal directly through your county’s website.
| Year | Tax Paid | Tax Assessment Tax Assessment Total Assessment is a certain percentage of the fair market value that is determined by local assessors to be the total taxable value of land and additions on the property. | Land | Improvement |
|---|---|---|---|---|
| 2025 | $3,664 | $314,285 | $225,708 | $88,577 |
| 2024 | $3,551 | $308,124 | $221,283 | $86,841 |
| 2023 | $3,473 | $302,084 | $216,945 | $85,139 |
| 2022 | $3,411 | $296,162 | $212,692 | $83,470 |
| 2021 | $3,347 | $290,356 | $208,522 | $81,834 |
| 2019 | $3,222 | $281,745 | $202,338 | $79,407 |
| 2018 | $2,968 | $266,621 | $198,371 | $68,250 |
| 2016 | $2,818 | $256,269 | $190,669 | $65,600 |
| 2015 | $2,761 | $252,420 | $187,805 | $64,615 |
| 2014 | $2,744 | $247,477 | $184,127 | $63,350 |
T
Seller's Agent in 2025
Tatiana Batmanian
The Agency - Studio City
L
Seller Co-Listing Agent in 2025
Levon Arzumanyan
The Agency - Studio City
Source: California Regional Multiple Listing Service (CRMLS)
MLS Number: GD25047102
APN: 5637-016-027
Disclaimer: Certain information contained herein is derived from information provided by parties other than Homes.com. All information provided is deemed reliable, but is not guaranteed to be accurate and should be independently verified.
The multiple listing data appearing on this website, or contained in reports produced therefrom, is owned and copyrighted by California Regional Multiple Listing Service, Inc. ("CRMLS") and is protected by all applicable copyright laws. Information provided is for viewer's personal, non-commercial use and may not be used for any purpose other than to identify prospective properties the viewer may be interested in purchasing. All listing data, including but not limited to square footage and lot size is believed to be accurate, but the listing Agent, listing Broker and CRMLS and its affiliates do not warrant or guarantee such accuracy. The viewer should independently verify the listed data prior to making any decisions based on such information by personal inspection and/or contacting a real estate professional.
Based on information from California Regional Multiple Listing Service, Inc. and /or other sources. All data, including all measurements and calculations of area, is obtained from various sources and has not been, and will not be, verified by broker or MLS. All information should be independently reviewed and verified for accuracy. Properties may or may not be listed by the office/agent presenting the information
Ask me questions while you tour the home.