
Blondie Sherman
Blondie Sherman Realty
(623) 253-8441
44 Total Sales
1 in Camelback East Village
$512,500 Price
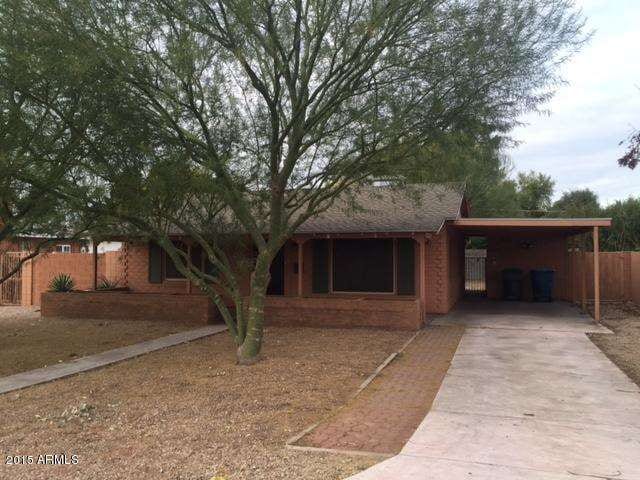

Estimated Value: $882,264
GREAT PROPERTY IN A GREAT NEIGHBORHOOD READY FOR A NEW FAMILY OR INVESTOR TO PUT THEIR STAMP ON IT. LOTS OF OPTIONS HERE...TAKE A LOOK.
Last Buyer's Agent
Parvaneh Baravati
JK Realty License #BR655351000
We collect this data history from publicly available records. To have your information removed, we recommend requesting removal directly through your county’s website.
Blondie Sherman
Blondie Sherman Realty
(623) 253-8441
44 Total Sales
1 in Camelback East Village
$512,500 Price
Vicki Shearer
Compass
(602) 878-9124
35 Total Sales
3 in Camelback East Village
$785K - $1.4M Price Range
Jennifer MacLay
MacLay Real Estate
(888) 477-0570
76 Total Sales
2 in Camelback East Village
$250K - $435K Price Range
Brad MacLay
MacLay Real Estate
(855) 491-1408
89 Total Sales
1 in Camelback East Village
$435,000 Price
Gary Smith
Keller Williams Integrity First Realty
(833) 743-0598
97 Total Sales
1 in Camelback East Village
$1,025,000 Price
Brandon Edwards
West USA Realty
(480) 372-8818
75 Total Sales
2 in Camelback East Village
$4,049,000 Price Range
We collect this data history from publicly available records. To have your information removed, we recommend requesting removal directly through your county’s website.
| Date | Buyer | Sale Price | Title Company |
|---|---|---|---|
| $318,000 | Stewart Title | ||
| 13411 East Jupiter Way Llc | $290,000 | Thomas Title & Escrow Llc | |
| Rebuild The Block Llc | $275,000 | Fidelity Natl Title Agency | |
| Gc Real Estate Investment Group Llc | $255,000 | Fidelity Natl Title Agency |
We collect this data history from publicly available records. To have your information removed, we recommend requesting removal directly through your county’s website.
| Date | Status | Borrower | Loan Amount |
|---|---|---|---|
| Open | $295,900 | ||
| Closed | Baravati Cyrus | $139,500 | |
| Closed | Baravati Cyrus | $277,000 | |
| Closed | Baravati Cyrus | $273,750 | |
| Closed | Baravati Cyrus | $304,000 | |
| Closed | Baravati Cyrus | $302,100 | |
| Previous Owner | Rebuild The Block Llc | $380,000 | |
| Previous Owner | Mcclure Martha G | $75,000 |
We collect this data history from publicly available records. To have your information removed, we recommend requesting removal directly through your county’s website.
| Date | Event | Price | List to Sale | Price per Sq Ft |
|---|---|---|---|---|
| 02/16/2016 02/16/16 | Sold | $318,000 | -4.8% | $211 / Sq Ft |
| 01/19/2016 01/19/16 | Pending | -- | -- | -- |
| 01/07/2016 01/07/16 | Price Changed | $334,000 | -1.5% | $222 / Sq Ft |
| 12/30/2015 12/30/15 | For Sale | $339,000 | -- | $225 / Sq Ft |
We collect this data history from publicly available records. To have your information removed, we recommend requesting removal directly through your county’s website.
| Year | Tax Paid | Tax Assessment Tax Assessment Total Assessment is a certain percentage of the fair market value that is determined by local assessors to be the total taxable value of land and additions on the property. | Land | Improvement |
|---|---|---|---|---|
| 2025 | $2,617 | $21,910 | ||
| 2024 | $2,487 | $20,866 | ||
| 2023 | $2,487 | $48,000 | $9,600 | $38,400 |
| 2022 | $2,381 | $38,430 | $7,680 | $30,750 |
| 2021 | $2,470 | $35,310 | $7,060 | $28,250 |
| 2020 | $2,406 | $32,530 | $6,500 | $26,030 |
| 2019 | $1,683 | $29,400 | $29,400 | $0 |
| 2018 | $1,649 | $15,750 | $15,750 | $0 |
| 2017 | $3,266 | $28,770 | $5,750 | $23,020 |
| 2016 | $2,153 | $24,420 | $4,880 | $19,540 |
| 2015 | $2,007 | $21,480 | $4,290 | $17,190 |
Seller's Agent in 2016
Chad Klock
RETSY
(602) 388-2906
10 in this area
28 Total Sales
PB
Buyer's Agent in 2016
Parvaneh Baravati
JK Realty
Source: Arizona Regional Multiple Listing Service (ARMLS)
MLS Number: 5377100
APN: 170-28-004
Disclaimer: Certain information contained herein is derived from information provided by parties other than Homes.com. All information provided is deemed reliable, but is not guaranteed to be accurate and should be independently verified.
All information should be verified by the recipient and none is guaranteed as accurate by ARMLS
Listing Information presented by local MLS brokerage: Ten-X, local REALTOR®- Arlene Richardson - (888)-952-6393
Ask me questions while you tour the home.