
Daniel O'Donoghue
Compass
(877) 606-5979
52 Total Sales
2 in Sheridan Park
$375K - $420K Price Range
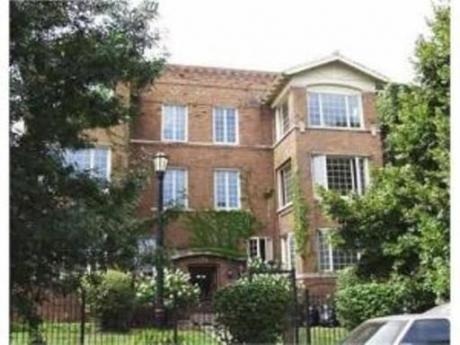
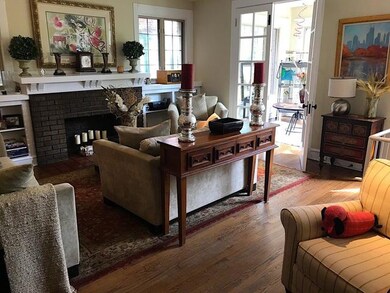
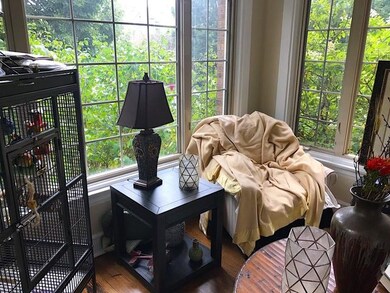
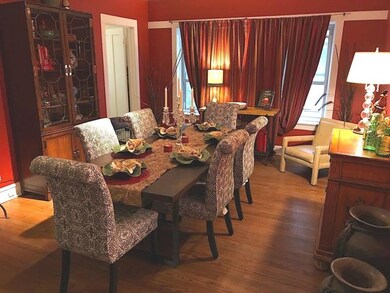
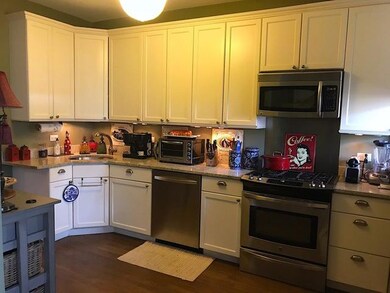
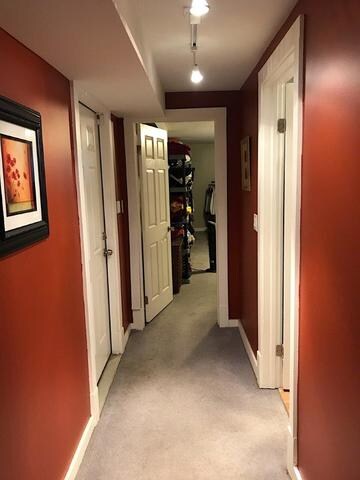
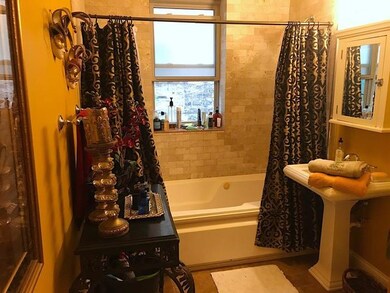
Unique, must see 3 bed / 2 baths duplex in quiet six flat. Massive 3,600 sq ft. Will satisfy most demanding tenant. formal living, dining. Den/study, Jacuzzi, private deck. Lots of transport options. Good management. Pet friendly (count and weight limits apply). Fantastic opportunity! NON SMOKING BUILDING. $2290 security deposit. Available 1st October. On-site, lock-up garage available for $150 per month.
Last Agent to Rent the Property
Prello Realty License #471006989 Listed on: 09/05/2017
Last Renter's Agent
Non Member
NON MEMBER
Daniel O'Donoghue
Compass
(877) 606-5979
52 Total Sales
2 in Sheridan Park
$375K - $420K Price Range
Allyn Rawling
@properties Christie's International Real Estate
(224) 836-5330
39 Total Sales
1 in Sheridan Park
$1,200,000 Price
Kara Moll
Keller Williams ONEChicago
(708) 401-6516
149 Total Sales
2 in Sheridan Park
$360K - $435K Price Range
Ali Bakir
MorphEasy Realty
(833) 433-0982
131 Total Sales
1 in Sheridan Park
$690,000 Price
Thomas Sillitti
Baird & Warner
(877) 719-2753
23 Total Sales
2 in Sheridan Park
$200K - $215K Price Range
Katrina de los Reyes
Berkshire Hathaway HomeServices Chicago
(630) 580-0919
283 Total Sales
1 in Sheridan Park
$1,125,000 Price
We collect this data history from publicly available records. To have your information removed, we recommend requesting removal directly through your county’s website.
| Date | Event | Price | List to Sale | Price per Sq Ft |
|---|---|---|---|---|
| 01/16/2018 01/16/18 | Rented | $2,290 | 0.0% | -- |
| 11/20/2017 11/20/17 | Price Changed | $2,290 | -4.6% | $1 / Sq Ft |
| 11/06/2017 11/06/17 | Price Changed | $2,400 | -10.8% | $1 / Sq Ft |
| 10/24/2017 10/24/17 | Price Changed | $2,690 | -3.6% | $1 / Sq Ft |
| 10/16/2017 10/16/17 | Price Changed | $2,790 | -3.8% | $1 / Sq Ft |
| 10/12/2017 10/12/17 | Price Changed | $2,900 | -3.3% | $1 / Sq Ft |
| 09/27/2017 09/27/17 | Price Changed | $3,000 | -3.2% | $1 / Sq Ft |
| 09/19/2017 09/19/17 | Price Changed | $3,100 | -3.1% | $1 / Sq Ft |
| 09/05/2017 09/05/17 | For Rent | $3,200 | -- | -- |
Landlord's Agent in 2018
Robert Picciariello
Prello Realty
(312) 933-1591
1 in this area
721 Total Sales
N
Tenant's Agent in 2018
Non Member
NON MEMBER
Source: Midwest Real Estate Data (MRED)
MLS Number: MRD09741008
Disclaimer: Certain information contained herein is derived from information provided by parties other than Homes.com. All information provided is deemed reliable, but is not guaranteed to be accurate and should be independently verified.
All data is obtained from various sources and may not have been verified by broker or MLS GRID. Supplied Open House Information is subject to change without notice. All information should be independently reviewed and verified for accuracy. Properties may or may not be listed by the office/agent presenting the information. Some IDX listings have been excluded from this website.
Listings courtesy of Midwest Real Estate Data (MRED) as distributed by MLS GRID.
Based on information submitted to the MLS GRID
Ask me questions while you tour the home.