
Julia Monaghan
Real Broker
(360) 558-3818
100 Total Sales
2 in Sunset
$525K - $1.4M Price Range
Estimated Value: $252,743
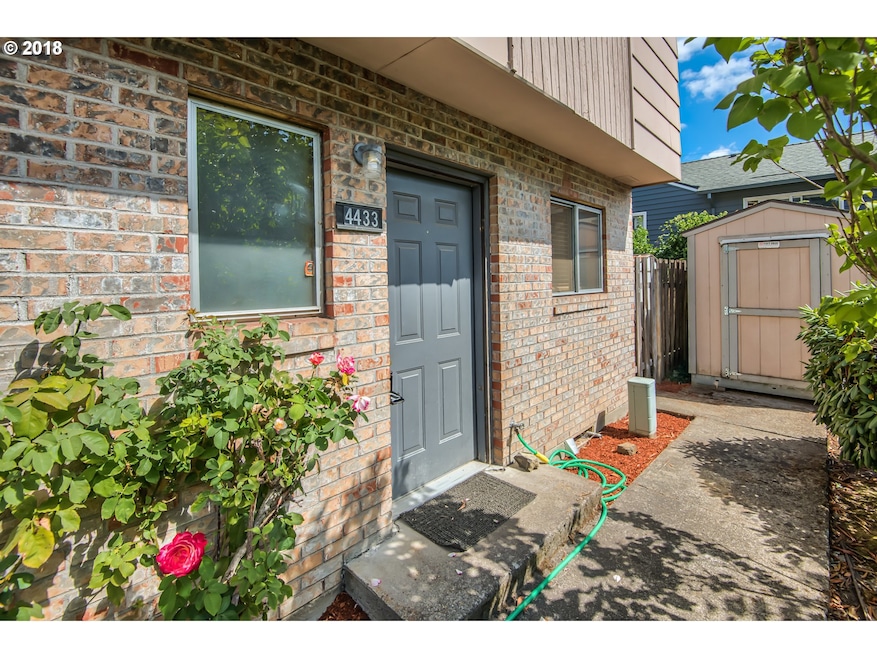
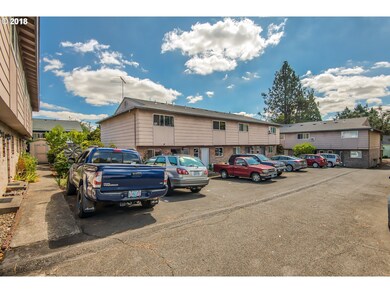
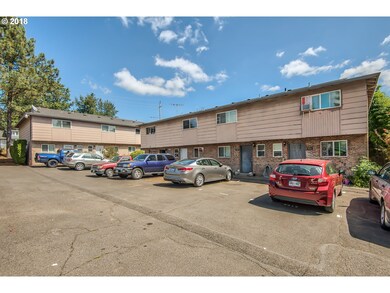
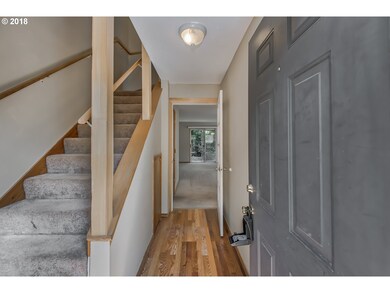
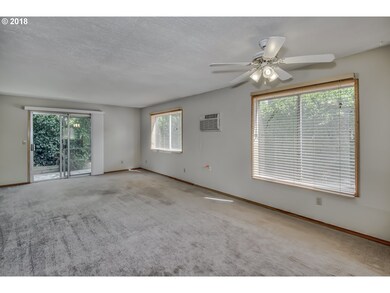
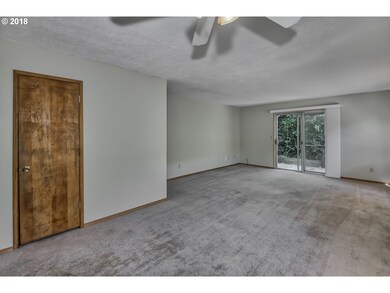
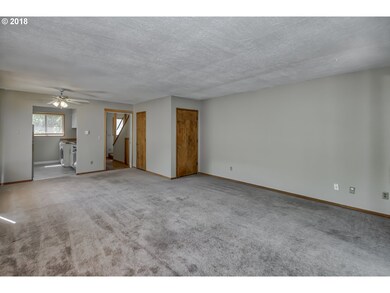
Updated end unit condo w/own private back & side yards! Features updated kitchen w/all new flooring, trim, freshly painted cabinets w/new hardware, new counters & backsplash. Updated bathrooms with all new flooring, trim & backsplash. New interior paint throughout! Freshly cleaned carpet. AC units on both levels, including bedrooms! Tool shed w/ample storage. 1 dedicated parking space. HOA INSTALLING NEW EXTERIOR SIDING IN SPRING 2019!
Last Agent to Sell the Property
Premier Trust Realty License #200401049 Listed on: 09/05/2018
We collect this data history from publicly available records. To have your information removed, we recommend requesting removal directly through your county’s website.
Julia Monaghan
Real Broker
(360) 558-3818
100 Total Sales
2 in Sunset
$525K - $1.4M Price Range
Sean Mele
Opt
(888) 828-3698
91 Total Sales
1 in Sunset
$1,769,294 Price
Tom Portlock
MORE Realty
(971) 255-5173
50 Total Sales
1 in Sunset
$880,000 Price
Lance Weinard
LUXE Forbes Global Properties
(971) 302-4349
66 Total Sales
1 in Sunset
$850,000 Price
Matthew Tercek
Real Broker
(971) 717-3260
212 Total Sales
1 in Sunset
$1,250,000 Price
Sasha Welford
Windermere Realty Trust
(971) 703-5371
115 Total Sales
1 in Sunset
$1,107,000 Price
We collect this data history from publicly available records. To have your information removed, we recommend requesting removal directly through your county’s website.
| Date | Buyer | Sale Price | Title Company |
|---|---|---|---|
| $206,500 | Old Republic Title Co | ||
| Jones David M | $112,500 | Lawyers Title Ins | |
| Brinton Rachel Lenore | $85,000 | Transnation | |
| Lane Nancy C | -- | -- | |
| Johnson Katharine L | -- | Fidelity National Title Co |
We collect this data history from publicly available records. To have your information removed, we recommend requesting removal directly through your county’s website.
| Date | Status | Borrower | Loan Amount |
|---|---|---|---|
| Open | $210,939 | ||
| Previous Owner | Jones David M | $90,000 |
We collect this data history from publicly available records. To have your information removed, we recommend requesting removal directly through your county’s website.
| Date | Event | Price | List to Sale | Price per Sq Ft |
|---|---|---|---|---|
| 11/08/2018 11/08/18 | Sold | $206,500 | +0.7% | $184 / Sq Ft |
| 09/17/2018 09/17/18 | Pending | -- | -- | -- |
| 09/05/2018 09/05/18 | For Sale | $205,000 | -- | $183 / Sq Ft |
We collect this data history from publicly available records. To have your information removed, we recommend requesting removal directly through your county’s website.
| Year | Tax Paid | Tax Assessment Tax Assessment Total Assessment is a certain percentage of the fair market value that is determined by local assessors to be the total taxable value of land and additions on the property. | Land | Improvement |
|---|---|---|---|---|
| 2025 | $2,435 | $126,363 | ||
| 2024 | $2,344 | $122,683 | ||
| 2023 | $2,344 | $119,110 | $0 | $0 |
| 2022 | $2,213 | $115,641 | $0 | $0 |
| 2021 | $2,100 | $112,273 | $0 | $0 |
| 2020 | $2,111 | $109,003 | $0 | $0 |
| 2019 | $2,016 | $105,829 | $0 | $0 |
| 2018 | $1,926 | $102,747 | $0 | $0 |
| 2017 | $1,838 | $99,754 | $0 | $0 |
| 2016 | $1,736 | $96,849 | $0 | $0 |
| 2015 | $1,644 | $94,028 | $0 | $0 |
| 2014 | $1,540 | $91,289 | $0 | $0 |
Seller's Agent in 2018
Quang Nguyen
Premier Trust Realty
(971) 282-3202
28 Total Sales
GH
Buyer's Agent in 2018
Ginger Highland
eXp Realty, LLC
(503) 804-5005
10 Total Sales
Source: Regional Multiple Listing Service (RMLS)
MLS Number: 18411378
APN: 00413305
Disclaimer: Certain information contained herein is derived from information provided by parties other than Homes.com. All information provided is deemed reliable, but is not guaranteed to be accurate and should be independently verified.
The content relating to real estate for sale on this web site comes in part from the IDX program of the RMLS™ of Portland, Oregon. Real estate listings held by brokerage firms other than Ten-X are marked with the RMLS™ logo, and detailed information about these properties includes the names of the listing brokers. Listing content is copyright © 2026 RMLS™, Portland, Oregon. Some properties which appear for sale on this web site may subsequently have sold or may no longer be available. All information provided is deemed reliable but is not guaranteed and should be independently verified.
Ask me questions while you tour the home.