NOT LISTED FOR SALE

Estimated Value: $463,000 - $524,000

4 Beds
3 Baths
1,798 Sq Ft
$270/Sq Ft Est. Value

Sale Details

Date Sold: December 12, 2014

Last sale price $220,000 $122 Per Sq Ft

Est. 120% increase in value since last sale

Current estimated payment $2,816 / mo

16 Days on Market

Highlights

  • RV Gated
  • No HOA
  • Eat-In Kitchen
  • Phoenix Coding Academy Rated A
  • Covered Patio or Porch
  • Walk-In Closet

About This Home

As of December 2014

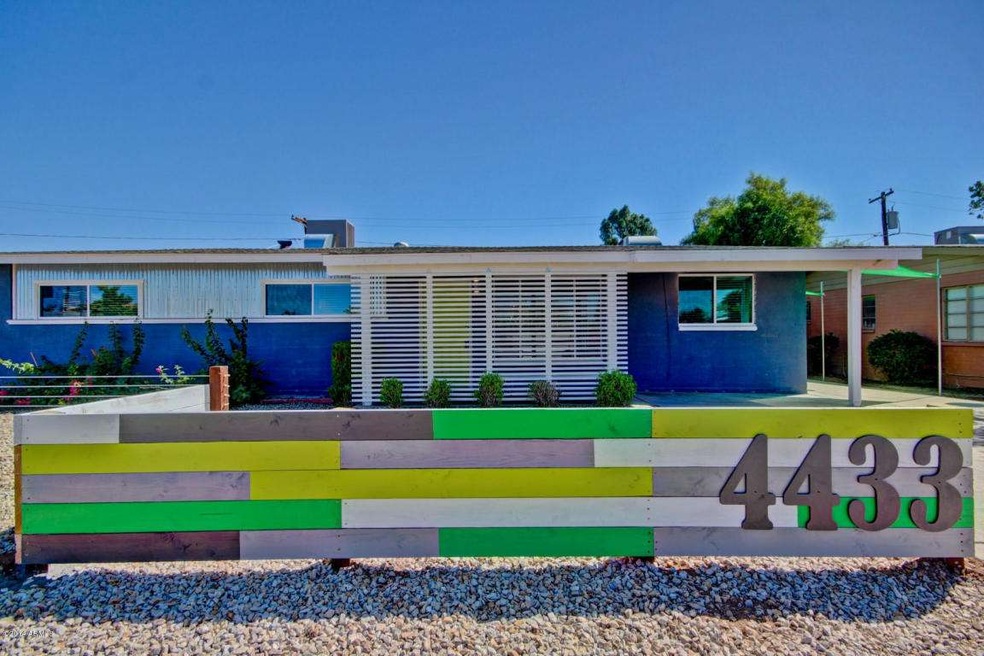
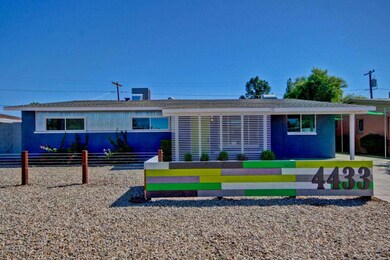
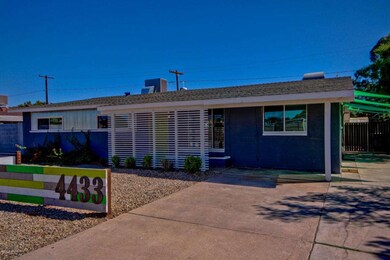
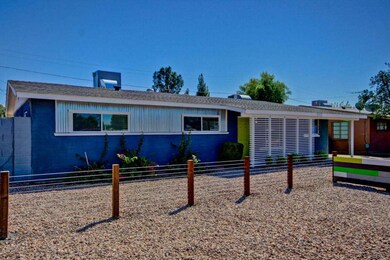
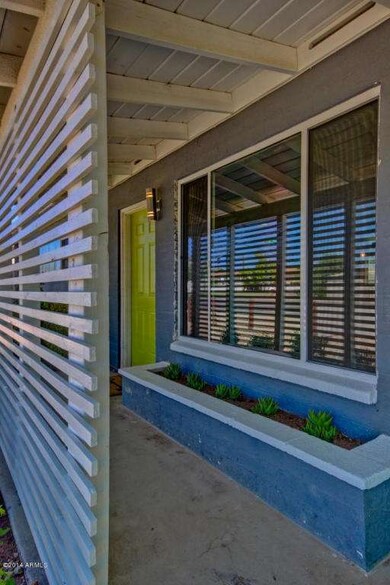
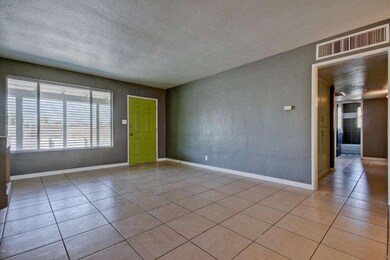
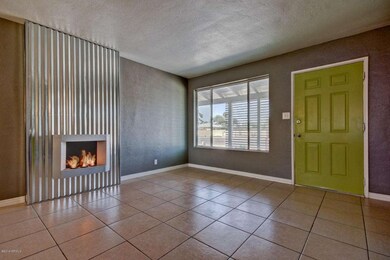
Vintage 1952 post-modern home is now 2014 new modern home!This is a must see beautifully remodeled main home with 3bd/2ba with attached apartment offering a Separate entrance, great for guests or rental income $$$ with its own kitchen & bathroom.Chefs kitchen features quartz counters, breakfast bar, ss appliances and NEW wood cabinetry and hardware.Subway tile walls and patio access. Formal dining area with upgraded lighting. Custom fireplace with aluminum surround. Interior laundry closet with barn doors.New carpet, Upscale designer bathrooms with unique faucets, shower heads and tile.Grand master retreat with private spa-like bathroom and large walk-in closet.Park-like backyard setting, covered patio and lush green landscape. Call now for this ONE OF KIND home and start packing

Last Agent to Sell the Property

Shane Saunders

My Home Group Real Estate License #SA627397000 Listed on: 10/03/2014

My Home Group Real Estate

Co-Listed By

AZ Araujo

A.Z. & Associates License #BR553397000

Last Buyer's Agent

Catherine Confehr

Keller Williams Realty Phoenix License #SA654981000

Keller Williams Realty Phoenix

Home Details

Home Type

  • Single Family

Est. Annual Taxes

  • $876

Year Built

  • Built in 1952

Lot Details

  • 6,800 Sq Ft Lot
  • Desert faces the front of the property
  • Grass Covered Lot

Home Design

  • Composition Roof
  • Block Exterior

Interior Spaces

  • 1,798 Sq Ft Home
  • 1-Story Property
  • Ceiling Fan
  • Family Room with Fireplace

Kitchen

  • Eat-In Kitchen
  • Built-In Microwave
  • Dishwasher
  • Kitchen Island

Flooring

  • Carpet
  • Laminate
  • Tile

Bedrooms and Bathrooms

  • 4 Bedrooms
  • Walk-In Closet
  • Remodeled Bathroom
  • 3 Bathrooms

Laundry

  • Laundry in unit
  • Dryer
  • Washer

Parking

  • 3 Open Parking Spaces
  • 1 Carport Space
  • RV Gated

Outdoor Features

  • Covered Patio or Porch
  • Outdoor Storage
  • Playground

Schools

  • Clarendon Elementary School
  • Osborn Middle School
  • Central High School

Utilities

  • Refrigerated Cooling System
  • Heating Available
  • High Speed Internet
  • Cable TV Available

Additional Features

  • No Interior Steps
  • Property is near bus stop

Community Details

  • No Home Owners Association
  • Built by attached income apt
  • Park View Homes Subdivision

Listing and Financial Details

  • Legal Lot and Block 275 / 3009
  • Assessor Parcel Number 155-42-036

Home Details

Home Type

Single Family

Est. Annual Taxes

$876

Year Built

Built in 1952

Lot Details

6,800 Sq Ft Lot

Listing Details

  • Cross Street: 15thAve & Indian School
  • Legal Info Range: 3E
  • Property Type: Residential
  • Association Fees Land Lease Fee: N
  • Recreation Center Fee 2: N
  • Recreation Center Fee: N
  • Basement: N
  • Updated Partial or Full Bathrooms: Full
  • Bathrooms Year Updated: 2014
  • Updated Floors: Partial
  • Items Updated Floor Yr Updated: 2013
  • Updated Kitchen: Full
  • Items Updated Kitchen Yr Updated: 2014
  • Parking Spaces Slab Parking Spaces: 3.0
  • Parking Spaces Total Covered Spaces: 1.0
  • Separate Den Office Sep Den Office: Y
  • Year Built: 1952
  • Tax Year: 2013
  • Property Sub Type: Single Family - Detached
  • Lot Size Acres: 0.16
  • Co List Office Mls Id: azreg01
  • Co List Office Phone: 602-456-7600
  • Subdivision Name: Park View Homes
  • Architectural Style: Ranch
  • Property Attached Yn: No
  • ResoBuildingAreaSource: Assessor
  • General Property Description:PriceSqFt: 122.36
  • Cooling:Ceiling Fan(s): Yes
  • Laundry:Washer Included: Yes
  • Laundry:Dryer Included: Yes
  • Technology:Cable TV Avail: Yes
  • Technology:High Speed Internet Available: Yes
  • Special Features: VirtualTour

Interior Features

  • Flooring: Carpet, Laminate, Tile
  • Spa Features: None
  • Total Bedrooms: 4
  • Fireplace Features: 1 Fireplace, Family Room
  • Fireplace: Yes
  • Interior Amenities: Walk-In Closet(s), Eat-in Kitchen, No Interior Steps, Kitchen Island, 3/4 Bath Master Bdrm, High Speed Internet
  • Living Area: 1798.0
  • Stories: 1
  • Kitchen Features:RangeOven Elec: Yes
  • Kitchen Features:Dishwasher2: Yes
  • Kitchen Features:Built-in Microwave: Yes
  • Fireplace:_one_ Fireplace: Yes
  • Kitchen Features:Kitchen Island: Yes
  • Kitchen Features:Disposal2: Yes
  • Kitchen Features:Refrigerator2: Yes
  • Other Rooms:Great Room: Yes
  • Fireplace:Fireplace Family Rm: Yes
  • Kitchen Features:Non-laminate Counter: Yes
  • Community Features:Near Bus Stop: Yes
  • Kitchen Features:Cook Top Elec: Yes
  • Other Rooms:Guest Qtrs-Sep Entrn: Yes

Exterior Features

  • Fencing: Block
  • Exterior Features: Covered Patio(s), Playground, Storage
  • Lot Features: Desert Front, Grass Back
  • Pool Features: None
  • Disclosures: Agency Discl Req, Other (See Remarks), Seller Discl Avail
  • Construction Type: Painted, Block
  • Roof: Composition
  • Construction:Block: Yes
  • Exterior Features:Covered Patio(s): Yes
  • Exterior Features:Childrens Play Area: Yes
  • Exterior Features:Storage: Yes

Garage/Parking

  • Total Covered Spaces: 1.0
  • Parking Features: RV Gate
  • Attached Garage: No
  • Carport Spaces: 1.0
  • Open Parking Spaces: 3.0
  • Parking Features:RV Gate: Yes

Utilities

  • Cooling: Refrigeration, Ceiling Fan(s)
  • Heating: Electric
  • Laundry Features: Dryer Included, Inside, Washer Included
  • Water Source: City Water
  • Heating:Electric: Yes

Condo/Co-op/Association

  • Community Features: Near Bus Stop
  • Amenities: None
  • Association: No

Association/Amenities

  • Association Fees:HOA YN2: N
  • Association Fees:PAD Fee YN2: N
  • Association Fees:Cap ImprovementImpact Fee _percent_: %
  • Association Fees:Cap ImprovementImpact Fee 2 _percent_: %
  • Association Fee Incl:No Fees: Yes

Schools

  • Elementary School: Clarendon School
  • High School: Central High School
  • Middle Or Junior School: Osborn Middle School

Lot Info

  • Land Lease: No
  • Lot Size Sq Ft: 6800.0
  • Parcel #: 155-42-036
  • ResoLotSizeUnits: SquareFeet

Building Info

  • Builder Name: attached income apt

Tax Info

  • Tax Annual Amount: 876.0
  • Tax Block: 3009
  • Tax Book Number: 155.00
  • Tax Lot: 275
  • Tax Map Number: 42.00

Ownership History

We collect this data history from publicly available records. To have your information removed, we recommend requesting removal directly through your county’s website.

Date Name Owned For Owner Type

Purchase Details

Listed on
Oct 3, 2014
Closed on
Dec 12, 2014
Sold by
Bought by
Seller's Agent
Shane Saunders
My Home Group Real Estate
Buyer's Agent
Catherine Confehr
Keller Williams Realty Phoenix
List Price
$229,900
Sold Price
$220,000
Premium/Discount to List
-$9,900
-4.31%
Current Estimated Value
$485,043

Home Financials for this Owner

Home Financials are based on the most recent Mortgage that was taken out on this home.
Estimated Appreciation
$265,043
Avg. Annual Appreciation
7.05%
Original Mortgage
$176,000
Interest Rate
3.95%
Mortgage Type
New Conventional

Purchase Details

Listed on
Apr 21, 2014
Closed on
Aug 27, 2014
Sold by
Bought by
Seller's Agent
Victor Vidales
RE/MAX Desert Showcase
Buyer's Agent
Shane Saunders
My Home Group Real Estate
List Price
$109,000
Sold Price
$110,600
Premium/Discount to List
$1,600
1.47%

Home Financials for this Owner

Home Financials are based on the most recent Mortgage that was taken out on this home.
Avg. Annual Appreciation
819.27%

Purchase Details

Listed on
Apr 21, 2014
Closed on
Aug 15, 2014
Sold by
Bought by
Seller's Agent
Victor Vidales
RE/MAX Desert Showcase
Buyer's Agent
Shane Saunders
My Home Group Real Estate
List Price
$109,000
Sold Price
$110,600
Premium/Discount to List
$1,600
1.47%

Purchase Details

Closed on
May 6, 2013
Sold by
Bought by

Purchase Details

Closed on
Apr 25, 2013
Sold by
Bought by

Purchase Details

Listed on
Oct 11, 2011
Closed on
Jan 31, 2012
Sold by
Bought by
Seller's Agent
melinda murphy
Keller Williams Arizona Realty
Buyer's Agent
Barbie Lindsey
RE/MAX Desert Showcase
List Price
$114,900
Sold Price
$99,900
Premium/Discount to List
-$15,000
-13.05%

Home Financials for this Owner

Home Financials are based on the most recent Mortgage that was taken out on this home.
Avg. Annual Appreciation
11.57%
Original Mortgage
$97,367
Interest Rate
4.4%
Mortgage Type
FHA

Purchase Details

Closed on
Dec 22, 2009
Sold by
Bought by

Purchase Details

Closed on
Jun 12, 2009
Sold by
Bought by

Purchase Details

Closed on
Jul 6, 2007
Sold by
Bought by

Purchase Details

Closed on
Sep 28, 2006
Sold by
Bought by

Purchase Details

Closed on
Jun 21, 2006
Sold by
Bought by

Home Financials for this Owner

Home Financials are based on the most recent Mortgage that was taken out on this home.
Original Mortgage
$35,700
Interest Rate
6.69%
Mortgage Type
Stand Alone Second

Purchase Details

Closed on
Mar 3, 2006
Sold by
Bought by

Home Financials for this Owner

Home Financials are based on the most recent Mortgage that was taken out on this home.
Original Mortgage
$189,000
Interest Rate
6.19%
Mortgage Type
Credit Line Revolving

Purchase Details

Closed on
Jan 23, 2006
Sold by
Bought by

Home Financials for this Owner

Home Financials are based on the most recent Mortgage that was taken out on this home.
Original Mortgage
$189,000
Interest Rate
6.19%
Mortgage Type
Credit Line Revolving

Purchase Details

Closed on
Jun 10, 2003
Sold by
Bought by
Source: Public Records
Create a Home Valuation Report for This Property
The Home Valuation Report is an in-depth analysis detailing your home's value as well as a comparison with similar homes in the area

Home Values in the Area

Source: Public Records

Average Home Value in this Area


Source: Public Records

Purchase History

We collect this data history from publicly available records. To have your information removed, we recommend requesting removal directly through your county’s website.

Date Buyer Sale Price Title Company
$220,000 Old Republic National Title
-- Accommodation
$110,600 Old Republic Title Agency
-- Lsi Title Company
$103,320 None Available
$99,900 Old Republic Title Agency
$53,000 Great American Title Agency
$42,431 Fidelity Natl Title Ins Co
-- None Available
-- None Available
-- None Available
$238,000 Arizona Title Agency Inc
$210,000 Arizona Title Agency Inc
$179,500 Arizona Title Agency Inc
-- --
Source: Public Records

Mortgage History

We collect this data history from publicly available records. To have your information removed, we recommend requesting removal directly through your county’s website.

Date Status Borrower Loan Amount
Open $225,001
Closed $176,000
Previous Owner $97,367
Previous Owner $65,000
Previous Owner $35,700
Previous Owner $190,400
Previous Owner $189,000
Source: Public Records

Property History

We collect this data history from publicly available records. To have your information removed, we recommend requesting removal directly through your county’s website.

Date Event Price List to Sale Price per Sq Ft Prior Sale
12/12/2014 12/12/14 Sold $220,000 0.0% $122 / Sq Ft
10/18/2014 10/18/14 Pending -- -- --
10/16/2014 10/16/14 Price Changed $219,999 -4.3% $122 / Sq Ft
10/10/2014 10/10/14 Price Changed $229,899 0.0% $128 / Sq Ft
10/02/2014 10/02/14 For Sale $229,900 +107.9% $128 / Sq Ft
08/20/2014 08/20/14 Sold $110,600 +1.5% $86 / Sq Ft View Prior Sale
07/21/2014 07/21/14 Pending -- -- --
07/18/2014 07/18/14 For Sale $109,000 -1.4% $84 / Sq Ft
07/18/2014 07/18/14 Off Market $110,600 -- --
04/28/2014 04/28/14 Pending -- -- --
04/21/2014 04/21/14 For Sale $109,000 +9.1% $84 / Sq Ft
02/13/2012 02/13/12 Sold $99,900 -4.8% $56 / Sq Ft View Prior Sale
01/07/2012 01/07/12 Pending -- -- --
11/14/2011 11/14/11 Price Changed $104,900 -4.5% $58 / Sq Ft
11/03/2011 11/03/11 Price Changed $109,900 -4.4% $61 / Sq Ft
10/11/2011 10/11/11 For Sale $114,900 -- $64 / Sq Ft
Source: Arizona Regional Multiple Listing Service (ARMLS)

Tax History

We collect this data history from publicly available records. To have your information removed, we recommend requesting removal directly through your county’s website.

Year Tax Paid Tax Assessment Tax Assessment Total Assessment is a certain percentage of the fair market value that is determined by local assessors to be the total taxable value of land and additions on the property. Land Improvement
2025 $2,168 $18,976
2024 $2,016 $18,073
2023 $2,016 $32,020 $6,400 $25,620
2022 $2,007 $26,180 $5,230 $20,950
2021 $2,066 $21,410 $4,280 $17,130
2020 $2,010 $21,320 $4,260 $17,060
2019 $1,916 $18,110 $3,620 $14,490
2018 $1,847 $16,380 $3,270 $13,110
2017 $1,680 $16,900 $3,380 $13,520
2016 $1,019 $16,210 $3,240 $12,970
2015 $949 $14,200 $2,840 $11,360
Source: Public Records

Agents Affiliated with this Home

  • Section Image
  • Section Image
  • Section Image
  • Section Image
  • Section Image
  • Section Image
See All Agents

Map

Source: Arizona Regional Multiple Listing Service (ARMLS)

MLS Number: 5180046

Arizona Regional Multiple Listing Service (ARMLS)

APN: 155-42-036

Your Personal Tour Guide

Ask me questions while you tour the home.