
Kathy Vineyard
Re/Max Diamond Prestige
(951) 441-2557
105 Total Sales
3 in Anaheim Hills
$640K - $760K Price Range
Estimated Value: $1,437,835
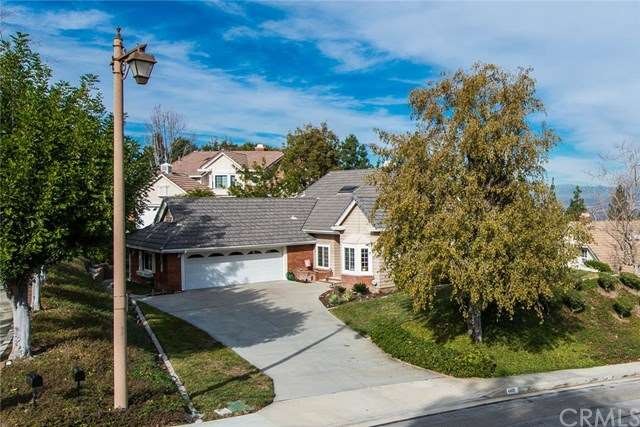
Price reduced for a quick sale! Owners are ready to move! Gorgeous view! Beautifully maintained this 3BR 2BA + office approximately 2,404 sq.ft. home nestled in Anaheim Hills affords views of the snow-capped mountains and surrounding areas. The home features an open floor plan with vaulted ceilings in the Living Room and Dining Room. The light and bright remodeled kitchen boasts granite counters, & large breakfast nook with built-in sideboard. The Family Room with built-in shelving and cozy fireplace offers spectacular views beyond the property line while the office with double-door entry serves as a perfect, at-home work space. Also downstairs are two secondary bedrooms with mirrored wardrobe doors and a full bath. Upstairs, the large Master Suite includes a sitting area and spacious Master Bath with walk-in closet, separate shower and commode, and picturesque setting for the tub. Gorgeous newly remodeled downstairs bath, and double pane windows throughout. The approximately 9,900 sq. ft. lot is thoughtfully landscaped and manicured. The roomy patio and deck outside the kitchen is perfect for dining al fresco & relaxing while taking in the lovely skyline. 2 car garage, wrought iron fencing like new, interior recently repainted. MUST SEE!!
Last Agent to Sell the Property
Seven Gables Real Estate License #00667295 Listed on: 01/15/2016
Last Buyer's Agent
Seven Gables Real Estate License #00667295 Listed on: 01/15/2016
We collect this data history from publicly available records. To have your information removed, we recommend requesting removal directly through your county’s website.
Kathy Vineyard
Re/Max Diamond Prestige
(951) 441-2557
105 Total Sales
3 in Anaheim Hills
$640K - $760K Price Range
Darlene Stinson
T.N.G. Real Estate Consultants
(949) 596-7658
50 Total Sales
3 in Anaheim Hills
$1,012,000 Price Range
Chad Concolino
Main Beach Realty
(949) 822-7638
21 Total Sales
1 in Anaheim Hills
$1,000,000 Price
Linda Corpuz
Villa Realty Group
(562) 501-4366
33 Total Sales
4 in Anaheim Hills
$1.2M - $1.9M Price Range
Archana Darekar
Coldwell Banker Platinum Prop
(949) 541-2434
40 Total Sales
1 in Anaheim Hills
$1,505,000 Price
Teresa Andrade
Elizabeth E. Rivera, Broker
(657) 325-7487
70 Total Sales
3 in Anaheim Hills
$185K - $235K Price Range
We collect this data history from publicly available records. To have your information removed, we recommend requesting removal directly through your county’s website.
| Date | Buyer | Sale Price | Title Company |
|---|---|---|---|
| $804,000 | First American Title Company | ||
| $806,000 | Fnt | ||
| -- | Commerce Title | ||
| -- | -- | ||
| -- | South Coast Title Company | ||
| -- | Southland Title Corp | ||
| -- | Southland Title Corporation | ||
| -- | Southland Title Corporation | ||
| -- | Southland Title Corporation | ||
| -- | Southland Title Corporation | ||
| -- | -- |
We collect this data history from publicly available records. To have your information removed, we recommend requesting removal directly through your county’s website.
| Date | Status | Borrower | Loan Amount |
|---|---|---|---|
| Open | $134,700 | ||
| Open | $766,550 | ||
| Closed | $200,000 | ||
| Closed | $479,227 | ||
| Closed | $625,500 | ||
| Previous Owner | $605,000 | ||
| Previous Owner | $644,800 | ||
| Previous Owner | $660,000 | ||
| Previous Owner | $120,000 | ||
| Previous Owner | $300,700 | ||
| Previous Owner | $13,700 | ||
| Previous Owner | $275,000 | ||
| Previous Owner | $266,000 | ||
| Previous Owner | $247,000 |
We collect this data history from publicly available records. To have your information removed, we recommend requesting removal directly through your county’s website.
| Date | Event | Price | List to Sale | Price per Sq Ft |
|---|---|---|---|---|
| 04/29/2016 04/29/16 | Sold | $803,888 | 0.0% | $334 / Sq Ft |
| 03/14/2016 03/14/16 | Pending | -- | -- | -- |
| 03/02/2016 03/02/16 | Price Changed | $803,888 | -3.6% | $334 / Sq Ft |
| 01/15/2016 01/15/16 | For Sale | $834,000 | -- | $347 / Sq Ft |
We collect this data history from publicly available records. To have your information removed, we recommend requesting removal directly through your county’s website.
| Year | Tax Paid | Tax Assessment Tax Assessment Total Assessment is a certain percentage of the fair market value that is determined by local assessors to be the total taxable value of land and additions on the property. | Land | Improvement |
|---|---|---|---|---|
| 2026 | $10,484 | $970,667 | $735,475 | $235,192 |
| 2025 | $10,255 | $951,635 | $721,054 | $230,581 |
| 2024 | $10,255 | $932,976 | $706,916 | $226,060 |
| 2023 | $10,031 | $914,683 | $693,055 | $221,628 |
| 2022 | $9,839 | $896,749 | $679,466 | $217,283 |
| 2021 | $9,562 | $879,166 | $666,143 | $213,023 |
| 2020 | $9,475 | $870,152 | $659,313 | $210,839 |
| 2019 | $9,354 | $853,091 | $646,386 | $206,705 |
| 2018 | $9,211 | $836,364 | $633,712 | $202,652 |
| 2017 | $8,824 | $819,965 | $621,286 | $198,679 |
| 2016 | $8,653 | $811,000 | $581,981 | $229,019 |
| 2015 | $8,667 | $811,000 | $581,981 | $229,019 |
| 2014 | $7,828 | $731,808 | $502,789 | $229,019 |
Seller's Agent in 2016
Lesslie Giacobbi
Seven Gables Real Estate
(714) 974-7000
2 in this area
51 Total Sales
Source: California Regional Multiple Listing Service (CRMLS)
MLS Number: PW16009394
APN: 361-501-07
Disclaimer: Certain information contained herein is derived from information provided by parties other than Homes.com. All information provided is deemed reliable, but is not guaranteed to be accurate and should be independently verified.
The multiple listing data appearing on this website, or contained in reports produced therefrom, is owned and copyrighted by California Regional Multiple Listing Service, Inc. ("CRMLS") and is protected by all applicable copyright laws. Information provided is for viewer's personal, non-commercial use and may not be used for any purpose other than to identify prospective properties the viewer may be interested in purchasing. All listing data, including but not limited to square footage and lot size is believed to be accurate, but the listing Agent, listing Broker and CRMLS and its affiliates do not warrant or guarantee such accuracy. The viewer should independently verify the listed data prior to making any decisions based on such information by personal inspection and/or contacting a real estate professional.
Based on information from California Regional Multiple Listing Service, Inc. and /or other sources. All data, including all measurements and calculations of area, is obtained from various sources and has not been, and will not be, verified by broker or MLS. All information should be independently reviewed and verified for accuracy. Properties may or may not be listed by the office/agent presenting the information
Ask me questions while you tour the home.