
Sharon Berrett
Compass
(623) 439-8777
130 Total Sales
11 in Camelback East Village
$245K - $3.3M Price Range
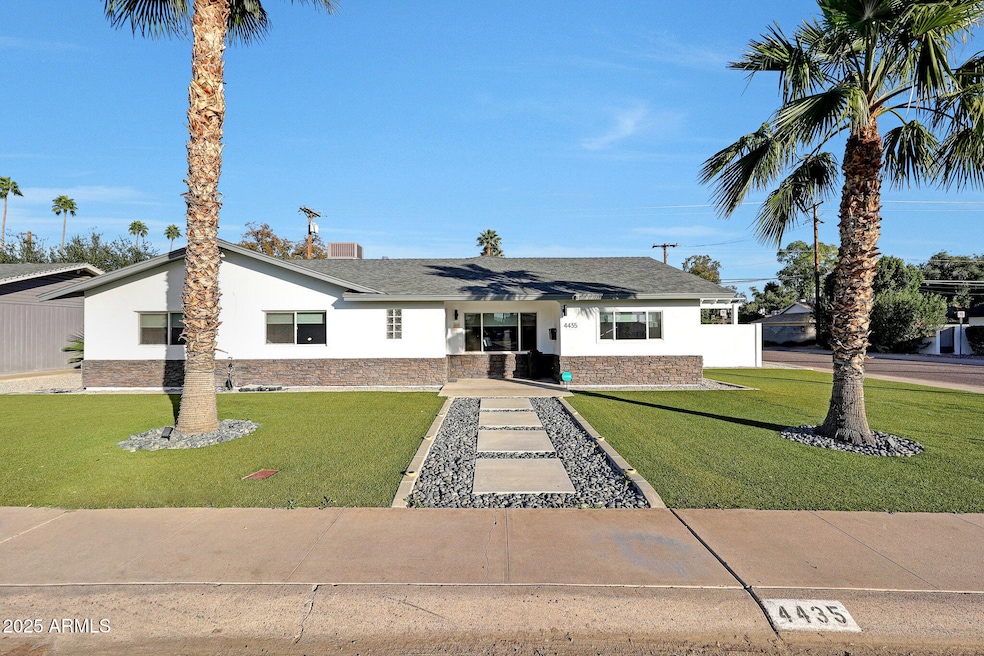


Immaculate, fully remodeled 3-bedroom, 3-bath home offering 2,334 sq ft of beautifully designed living space on a prime corner lot in Arcadia Lite—one of the most sought-after neighborhoods in Phoenix. This modern, open-concept home showcases wide hallways, recessed lighting, high ceilings, and premium designer finishes throughout. The chef-inspired kitchen features quartz countertops, stainless steel appliances, a spacious island, and a stylish decorative backsplash, all opening seamlessly to multiple living and entertaining areas. Just off the dining space, a private courtyard offers the perfect setting for grilling, outdoor dining, or morning coffee. The generous primary suite includes dual closets and a spa-like bathroom with double vanities, a walk-in shower, and a soaking tub.
Fresh exterior paint and a professionally landscaped front yard with turf deliver standout curb appeal and easy maintenance. A two-car garage plus a private backyard ready for your personal vision complete this move-in-ready Arcadia Lite gem.
Last Agent to Sell the Property
eXp Realty License #BR508964000 Listed on: 12/04/2025
We collect this data history from publicly available records. To have your information removed, we recommend requesting removal directly through your county’s website.
Sharon Berrett
Compass
(623) 439-8777
130 Total Sales
11 in Camelback East Village
$245K - $3.3M Price Range
Debbie Zappala
Fathom Realty Elite
(623) 552-6309
79 Total Sales
4 in Camelback East Village
$240K - $915K Price Range
Jonathan Baer
Dominion Group Properties
(623) 232-0070
41 Total Sales
1 in Camelback East Village
$775,000 Price
Audrey Hickman
West USA Realty
(623) 263-9247
50 Total Sales
1 in Camelback East Village
$2,580,000 Price
Thomas Brown
TCB Realty
(623) 263-9295
80 Total Sales
3 in Camelback East Village
$300K - $625K Price Range
Lloyd Snively
Realty ONE Group
(877) 764-2979
64 Total Sales
1 in Camelback East Village
$507,000 Price
We collect this data history from publicly available records. To have your information removed, we recommend requesting removal directly through your county’s website.
| Date | Type | Sale Price | Title Company |
|---|---|---|---|
| Interfamily Deed Transfer | -- | None Available | |
| Cash Sale Deed | $352,500 | Greystone Title Agency Llc |
We collect this data history from publicly available records. To have your information removed, we recommend requesting removal directly through your county’s website.
| Date | Status | Loan Amount | Loan Type |
|---|---|---|---|
| Previous Owner | $142,500 | New Conventional | |
| Previous Owner | $50,000 | Credit Line Revolving | |
| Previous Owner | $150,000 | Unknown |
We collect this data history from publicly available records. To have your information removed, we recommend requesting removal directly through your county’s website.
| Date | Event | Price | List to Sale | Price per Sq Ft |
|---|---|---|---|---|
| 08/24/2026 08/24/26 | Sold | $935,000 | -4.1% | $401 / Sq Ft |
| 07/01/2026 07/01/26 | For Sale | $975,000 | +4.3% | $418 / Sq Ft |
| 07/01/2026 07/01/26 | Off Market | $935,000 | -- | -- |
| 05/05/2026 05/05/26 | Price Changed | $975,000 | -2.5% | $418 / Sq Ft |
| 12/04/2025 12/04/25 | For Sale | $999,999 | -- | $428 / Sq Ft |
We collect this data history from publicly available records. To have your information removed, we recommend requesting removal directly through your county’s website.
| Year | Tax Paid | Tax Assessment Tax Assessment Total Assessment is a certain percentage of the fair market value that is determined by local assessors to be the total taxable value of land and additions on the property. | Land | Improvement |
|---|---|---|---|---|
| 2025 | $5,168 | $42,703 | ||
| 2024 | $4,888 | $40,669 | ||
| 2023 | $4,888 | $71,270 | $14,250 | $57,020 |
| 2022 | $4,672 | $53,370 | $10,670 | $42,700 |
| 2021 | $4,814 | $48,910 | $9,780 | $39,130 |
| 2020 | $4,689 | $47,500 | $9,500 | $38,000 |
| 2019 | $4,662 | $40,130 | $8,020 | $32,110 |
| 2018 | $4,561 | $40,680 | $8,130 | $32,550 |
| 2017 | $4,375 | $38,030 | $7,600 | $30,430 |
| 2016 | $2,823 | $25,630 | $5,120 | $20,510 |
| 2015 | $2,631 | $23,830 | $4,760 | $19,070 |
Seller's Agent in 2026
Shelby DiBiase
eXp Realty
(888) 897-7821
5 in this area
235 Total Sales
MD
Seller Co-Listing Agent in 2026
Monique DiBiase
eXp Realty
(602) 774-6086
2 in this area
35 Total Sales
Buyer's Agent in 2026
Oleg Bortman
The Brokery
(602) 402-2296
213 in this area
297 Total Sales
Buyer Co-Listing Agent in 2026
Tucker Blalock
The Brokery
(602) 892-4444
229 in this area
318 Total Sales
Seller's Agent in 2015
Heather MacLean
Compass
(602) 214-5169
6 in this area
32 Total Sales
Seller Co-Listing Agent in 2015
Kelly Knapp
HomeSmart
(602) 230-7600
39 in this area
95 Total Sales
Source: Arizona Regional Multiple Listing Service (ARMLS)
MLS Number: 6954165
APN: 170-27-108
Disclaimer: Certain information contained herein is derived from information provided by parties other than Homes.com. All information provided is deemed reliable, but is not guaranteed to be accurate and should be independently verified.
All information should be verified by the recipient and none is guaranteed as accurate by ARMLS
Listing Information presented by local MLS brokerage: Ten-X, local REALTOR®- Arlene Richardson - (888)-952-6393
Ask me questions while you tour the home.