
Leslie Manzone
Compass
(707) 244-7025
67 Total Sales
3 in Fairfield
$400K - $575K Price Range
Estimated Value: $626,820
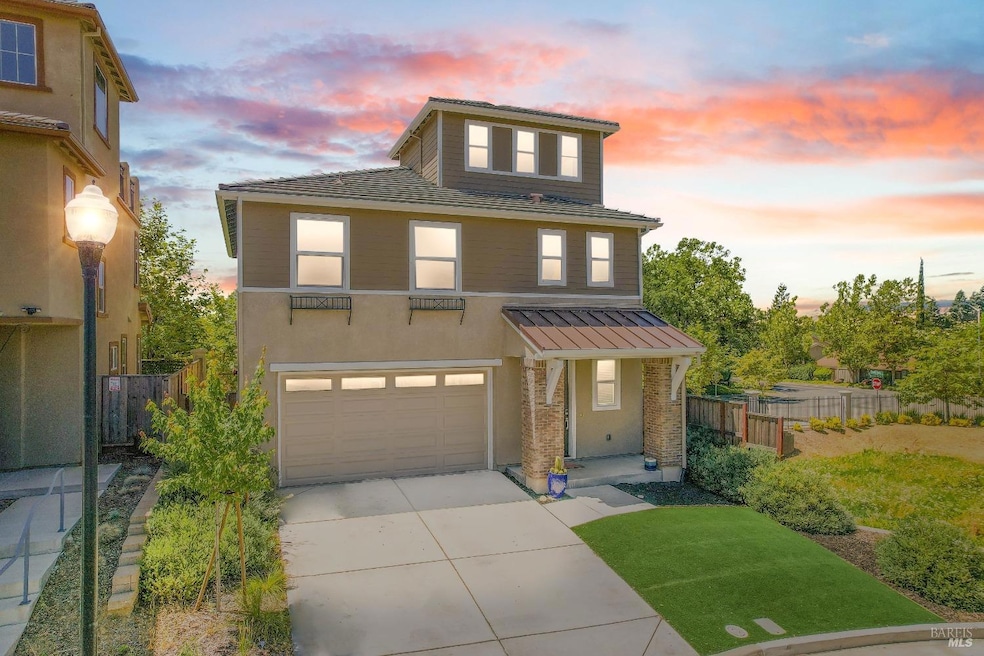
Located in the gated Paradise 360 within the Paradise Valley Fairfield golf course community, this 2019-built home is an exceptional find. Spanning three stories, the house features a primary two-story layout complemented by a pinnacle third-story loft and a rooftop deck, ideal for enjoying western sunsets over the hills. The entrance leads to a spacious downstairs level that includes a great room, kitchen, and half bath for guests. The second floor is home to a large primary suite with an en-suite bathroom with tile upgraded shower, two additional bedrooms, a hall bathroom, and conveniently located laundry facilities on the same floor. Ascend another flight of stairs to discover the loft, perfect as a home office with a view or additional living space, with access to the rooftop deck offering partial views of the golf course and expansive green hills. Paradise Valley enhances the living experience with an 18-hole golf course, walking paths, a club/restaurant, and tennis courts, all just less than 5 minutes from Highway 80, providing easy access to Sacramento or the Bay Area. The community also features serene spots for relaxation with loved ones or pets. This property offers more than new construction and presents a unique opportunity not to be missed. Come see it today!
Last Agent to Sell the Property
Megan Tomasello
City 1st Realty and Financial License #01302216 Listed on: 08/16/2024
We collect this data history from publicly available records. To have your information removed, we recommend requesting removal directly through your county’s website.
Leslie Manzone
Compass
(707) 244-7025
67 Total Sales
3 in Fairfield
$400K - $575K Price Range
Ken Kho
Legacy Real Estate & Associates
(510) 544-7773
39 Total Sales
1 in Fairfield
$232,000 Price
Sandy Stewart
Coldwell Banker Kappel Gateway Realty
(707) 634-0816
104 Total Sales
9 in Fairfield
$400K - $644K Price Range
Sedar S. Juarez
Luxe Realty Group
(925) 940-6663
91 Total Sales
1 in Fairfield
$600,000 Price
Christopher Curtis
Bhhs Drysdale Properties
(925) 940-3110
41 Total Sales
1 in Fairfield
$755,000 Price
Therese Jarrouche
Success Realty Inc
(562) 330-2705
36 Total Sales
1 in Fairfield
$625,000 Price
We collect this data history from publicly available records. To have your information removed, we recommend requesting removal directly through your county’s website.
| Date | Buyer | Sale Price | Title Company |
|---|---|---|---|
| $620,000 | Placer Title | ||
| $514,500 | First American Title Company |
We collect this data history from publicly available records. To have your information removed, we recommend requesting removal directly through your county’s website.
| Date | Status | Borrower | Loan Amount |
|---|---|---|---|
| Open | $320,000 | ||
| Previous Owner | $520,104 | ||
| Previous Owner | $12,700,000 |
We collect this data history from publicly available records. To have your information removed, we recommend requesting removal directly through your county’s website.
| Date | Event | Price | List to Sale | Price per Sq Ft |
|---|---|---|---|---|
| 09/05/2024 09/05/24 | Sold | $620,000 | -1.6% | $344 / Sq Ft |
| 08/18/2024 08/18/24 | Pending | -- | -- | -- |
| 08/16/2024 08/16/24 | For Sale | $629,999 | -- | $349 / Sq Ft |
We collect this data history from publicly available records. To have your information removed, we recommend requesting removal directly through your county’s website.
| Year | Tax Paid | Tax Assessment Tax Assessment Total Assessment is a certain percentage of the fair market value that is determined by local assessors to be the total taxable value of land and additions on the property. | Land | Improvement |
|---|---|---|---|---|
| 2025 | $7,908 | $620,000 | $180,000 | $440,000 |
| 2024 | $7,908 | $551,109 | $160,829 | $390,280 |
| 2023 | $7,677 | $540,304 | $157,676 | $382,628 |
| 2022 | $7,493 | $529,711 | $154,585 | $375,126 |
| 2021 | $7,647 | $519,325 | $151,554 | $367,771 |
| 2020 | $7,838 | $514,000 | $150,000 | $364,000 |
| 2019 | $1,149 | $61,198 | $61,198 | $0 |
| 2018 | $575 | $30,587 | $30,587 | $0 |
| 2017 | $359 | $29,988 | $29,988 | $0 |
M
Seller's Agent in 2024
Megan Tomasello
City 1st Realty and Financial
D
Buyer's Agent in 2024
Debra Lintao
Jim Stever Realty-Stever & Ass
(707) 330-3039
3 Total Sales
Source: Bay Area Real Estate Information Services (BAREIS)
MLS Number: 324065318
APN: 0167-951-030
Disclaimer: Certain information contained herein is derived from information provided by parties other than Homes.com. All information provided is deemed reliable, but is not guaranteed to be accurate and should be independently verified.
Listing information deemed reliable but not guaranteed. Copyright 2026 Bay Area Real Estate Information Services, Inc. All Right Reserved.
Ask me questions while you tour the home.