MI
Seller's Agent in 2013
Matthew Imdieke
Central MN Realty LLC
Estimated Value: $710,653
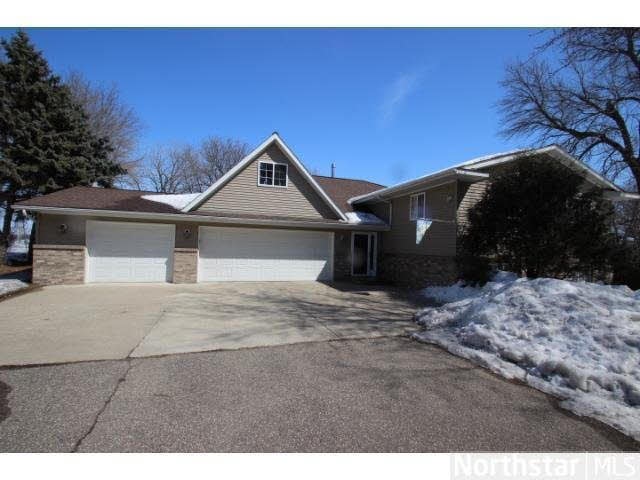
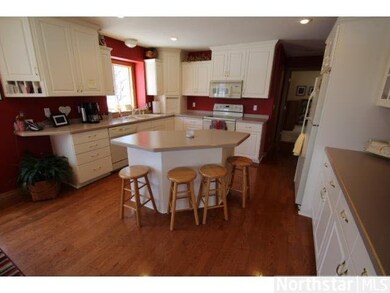
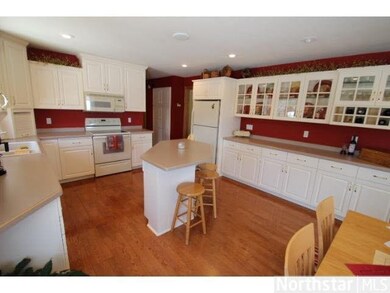
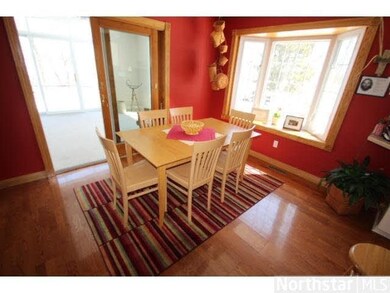
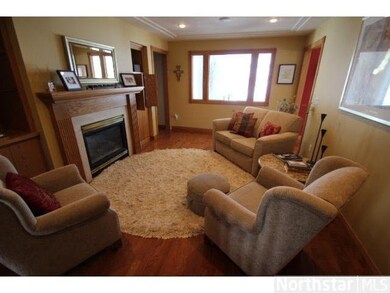
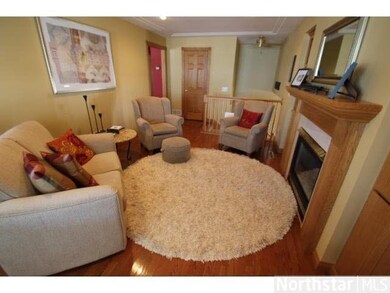
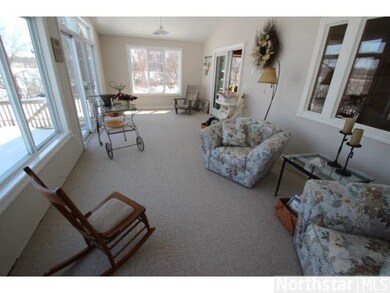
Great Value for this completely updated 4 bed, 3 bath home on Sauk Lake w/an in-ground pool, 3 season porch, 160' of lake shore, large master w/WIC, open KT with center island, bonus room, located on dead-end road only minutes from town.
Last Agent to Sell the Property
Matthew Imdieke
Central MN Realty LLC Listed on: 04/04/2013
Co-Listed By
Kenneth Tschida
Central MN Realty LLC
Last Buyer's Agent
Kenneth Tschida
Central MN Realty LLC
We collect this data history from publicly available records. To have your information removed, we recommend requesting removal directly through your county’s website.
We collect this data history from publicly available records. To have your information removed, we recommend requesting removal directly through your county’s website.
| Date | Buyer | Sale Price | Title Company |
|---|---|---|---|
| $500 | None Listed On Document | ||
| Bromenshenkel Bryan | -- | None Available | |
| Bromenshenkel Bryan | -- | Main Street Title & Escrow | |
| Mel B S Llc | $309,900 | None Available |
We collect this data history from publicly available records. To have your information removed, we recommend requesting removal directly through your county’s website.
| Date | Event | Price | List to Sale | Price per Sq Ft |
|---|---|---|---|---|
| 06/04/2013 06/04/13 | Sold | $244,000 | -2.4% | $90 / Sq Ft |
| 04/25/2013 04/25/13 | Pending | -- | -- | -- |
| 04/04/2013 04/04/13 | For Sale | $249,900 | -- | $92 / Sq Ft |
We collect this data history from publicly available records. To have your information removed, we recommend requesting removal directly through your county’s website.
| Year | Tax Paid | Tax Assessment Tax Assessment Total Assessment is a certain percentage of the fair market value that is determined by local assessors to be the total taxable value of land and additions on the property. | Land | Improvement |
|---|---|---|---|---|
| 2026 | $5,056 | $659,200 | $221,600 | $437,600 |
| 2025 | $5,056 | $580,400 | $186,700 | $393,700 |
| 2024 | $3,146 | $520,900 | $171,400 | $349,500 |
| 2023 | $4,930 | $482,900 | $171,400 | $311,500 |
| 2022 | $4,320 | $355,800 | $125,000 | $230,800 |
| 2021 | $3,334 | $355,800 | $125,000 | $230,800 |
| 2020 | $3,244 | $319,100 | $114,800 | $204,300 |
| 2019 | $3,200 | $311,100 | $114,800 | $196,300 |
| 2018 | $2,938 | $272,300 | $104,600 | $167,700 |
| 2017 | $2,598 | $251,000 | $97,200 | $153,800 |
| 2016 | $2,540 | $0 | $0 | $0 |
| 2015 | $2,314 | $0 | $0 | $0 |
| 2014 | -- | $0 | $0 | $0 |
MI
Seller's Agent in 2013
Matthew Imdieke
Central MN Realty LLC
KT
Seller Co-Listing Agent in 2013
Kenneth Tschida
Central MN Realty LLC
Source: REALTOR® Association of Southern Minnesota
MLS Number: 4458629

APN: 34.22965.0000
Disclaimer: Certain information contained herein is derived from information provided by parties other than Homes.com. All information provided is deemed reliable, but is not guaranteed to be accurate and should be independently verified.
IDX information is provided exclusively for personal, non-commercial use, and may not be used for any purpose other than to identify prospective properties consumers may be interested in purchasing. Information is deemed reliable but not guaranteed.
Ask me questions while you tour the home.