
John Peña
Indwell
(817) 318-6548
187 Total Sales
1 in Preston Park
$400,000 Price


Estimated Value: $648,000 - $799,000
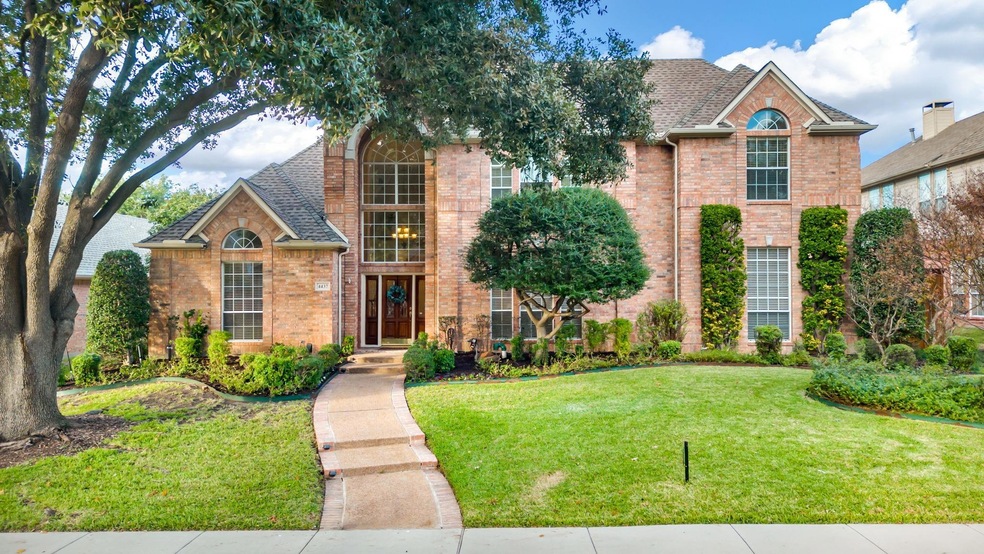
Discover comfort and convenience in the heart of West Plano with this charming home. The open floor plan design seamlessly connects the formal dining and living rooms, creating a welcoming atmosphere. The eat-in kitchen boasts white cabinets, an island, and ample natural light. The den features a cozy fireplace and expansive windows overlooking the backyard. The first floor offers versatility with a guest bedroom-office, while the spacious master bedroom, complete with a fireplace, provides a serene retreat. Upstairs, three bedrooms, two bathrooms, and a game room offer flexible living spaces. Outside, a delightful backyard with a covered patio beckons relaxation. Enjoy easy access to restaurants, shopping, and the George Bush Tollway. This home embodies low-key luxury for a relaxed lifestyle in an unbeatable location.
Last Agent to Sell the Property
Keller Williams Realty DPR Brokerage Phone: 214-982-1755 License #0668975 Listed on: 11/30/2023
We collect this data history from publicly available records. To have your information removed, we recommend requesting removal directly through your county’s website.
John Peña
Indwell
(817) 318-6548
187 Total Sales
1 in Preston Park
$400,000 Price
Terri McCoy
Keller Williams Legacy
(855) 952-3542
303 Total Sales
3 in Preston Park
$550K - $1.4M Price Range
Lisa Birdsong
Real Broker, LLC
(682) 452-7542
332 Total Sales
1 in Preston Park
$759,000 Price
Marcus Ku
Compass RE Texas, LLC.
(682) 297-4950
84 Total Sales
1 in Preston Park
$700,000 Price
Crystal Pienaar
Coldwell Banker Realty
(469) 351-1719
28 Total Sales
1 in Preston Park
$1,125,000 Price
Brad Huey
Monument Realty
(323) 870-2378
83 Total Sales
1 in Preston Park
$450,000 Price
We collect this data history from publicly available records. To have your information removed, we recommend requesting removal directly through your county’s website.
| Date | Buyer | Sale Price | Title Company |
|---|---|---|---|
| -- | Stewart Title |
We collect this data history from publicly available records. To have your information removed, we recommend requesting removal directly through your county’s website.
| Date | Status | Borrower | Loan Amount |
|---|---|---|---|
| Open | $323,800 |
We collect this data history from publicly available records. To have your information removed, we recommend requesting removal directly through your county’s website.
| Date | Event | Price | List to Sale | Price per Sq Ft |
|---|---|---|---|---|
| 01/09/2024 01/09/24 | Sold | -- | -- | -- |
| 12/06/2023 12/06/23 | Pending | -- | -- | -- |
| 11/30/2023 11/30/23 | For Sale | $680,000 | -- | $167 / Sq Ft |
We collect this data history from publicly available records. To have your information removed, we recommend requesting removal directly through your county’s website.
| Year | Tax Paid | Tax Assessment Tax Assessment Total Assessment is a certain percentage of the fair market value that is determined by local assessors to be the total taxable value of land and additions on the property. | Land | Improvement |
|---|---|---|---|---|
| 2025 | $11,852 | $705,717 | $231,000 | $474,717 |
| 2024 | $11,044 | $653,261 | $189,000 | $464,261 |
| 2023 | $11,044 | $595,485 | $189,000 | $554,956 |
| 2022 | $10,345 | $541,350 | $157,500 | $467,836 |
| 2021 | $9,924 | $492,136 | $111,300 | $380,836 |
| 2020 | $10,073 | $493,338 | $111,300 | $382,038 |
| 2019 | $10,283 | $475,755 | $111,300 | $364,455 |
| 2018 | $10,144 | $465,395 | $111,300 | $354,095 |
| 2017 | $10,135 | $478,409 | $111,300 | $367,109 |
| 2016 | $9,330 | $447,781 | $92,400 | $355,381 |
| 2015 | $4,401 | $384,290 | $73,500 | $310,790 |
Seller's Agent in 2024
Andrea Miller
Keller Williams Realty DPR
(214) 982-1755
23 in this area
140 Total Sales
TC
Buyer's Agent in 2024
Tong Cai
DFW Home
(940) 594-1727
1 in this area
110 Total Sales
Source: North Texas Real Estate Information Systems (NTREIS)
MLS Number: 20483201
APN: R-2566-00D-0200-1
Disclaimer: Certain information contained herein is derived from information provided by parties other than Homes.com. All information provided is deemed reliable, but is not guaranteed to be accurate and should be independently verified.
Listing information provided in part by the North Texas Real Estate Information Systems, Inc, for personal, non-commercial use by viewers of this site and may not be reproduced or redistributed. All information is deemed reliable but not guaranteed. Copyright © NTREIS 2026. All rights reserved
Ask me questions while you tour the home.