

Highlights
- Tennis Court
- Pool
- Walk-In Closets
- Controlled Access
- Dog Park
- Gated
About The Patrician at 444
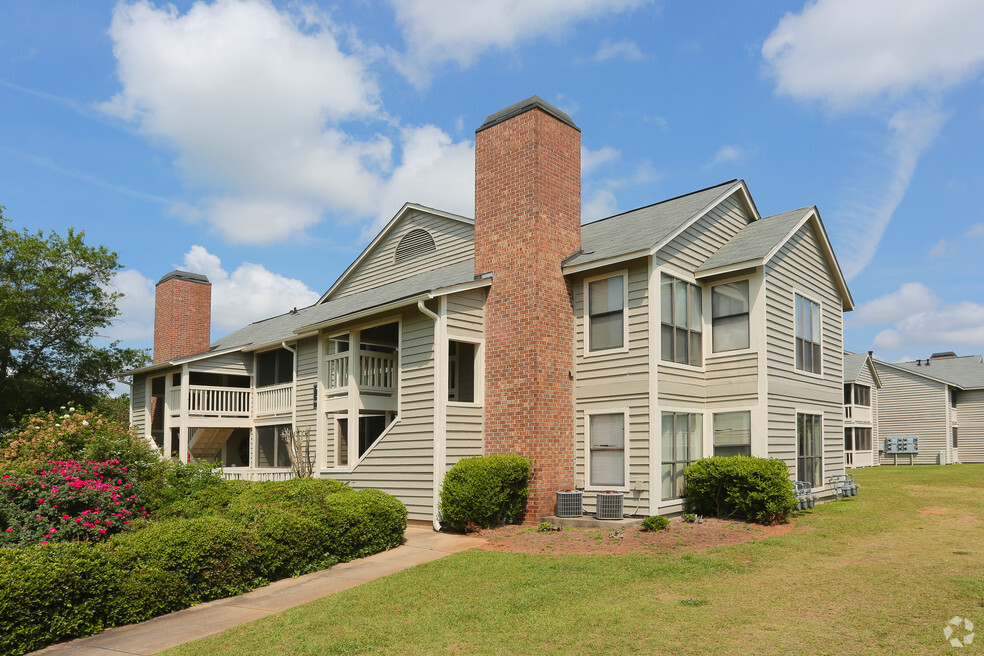
The Patrician at 444 offers spacious apartment homes with over seven unique floor plans to choose from, each featuring a private screened-in patio. Our gated community is surrounded by mature trees and beautifully maintained landscaping, creating a quiet and inviting atmosphere.
Residents enjoy amenities including a swimming pool, fitness center, and pet-friendly spaces. Conveniently located between North Macon and Historic Downtown Macon, you'll have easy access to local shops, restaurants, and entertainment while still enjoying a tucked-away residential feel.
Please note: All applicants must qualify with income of at least 3x the monthly rent. Housing vouchers are not accepted at this time.

Pricing and Floor Plans
1 Bedroom
1x1 B
$972 - $1,275
- 1 Bed
- 1 Bath
- 916 Sq Ft
- $150 deposit
| Unit | Base Price | Sq Ft | Availability | Unit Details |
|---|---|---|---|---|
| 0701 | $1,102 | 916 | Now | |
| 0902 | $1,119 | 916 | Oct 2 | |
| 0717 | $987 | 916 | Oct 9 | |
| 0801 | $1,047 | 916 | Oct 16 | |
| 0604 | $987 | 916 | Oct 26 | |
| 0705 | $972 | 916 | Oct 30 | |
| 0516 | $1,087 | 916 | Nov 23 | |
| 0719 | $972 | 916 | Dec 14 |
1x1 A
$1,026 - $1,223
- 1 Bed
- 1 Bath
- 862 Sq Ft
- $150 deposit
| Unit | Base Price | Sq Ft | Availability | Unit Details |
|---|---|---|---|---|
| 0101 | $1,026 | 862 | Now | |
| 0411 | $1,033 | 862 | Dec 11 |
2x2 B - Convertible Layout
$1,229 - $1,388
- 1 Bed
- 2 Baths
- 1,161 Sq Ft
- $150 deposit
| Unit | Base Price | Sq Ft | Availability | Unit Details |
|---|---|---|---|---|
| 0914 | $1,229 | 1,161 | Now |
2x2 A - Convertible Layout
$1,270 - $1,437
- 1 Bed
- 2 Baths
- 1,092 Sq Ft
- $150 deposit
| Unit | Base Price | Sq Ft | Availability | Unit Details |
|---|---|---|---|---|
| 1114 | $1,270 | 1,092 | Now |
2x1 A - Convertible Layout
$1,376 - $1,558
- 1 Bed
- 1 Bath
- 1,092 Sq Ft
- $150 deposit
| Unit | Base Price | Sq Ft | Availability | Unit Details |
|---|---|---|---|---|
| 0416 | $1,376 | 1,092 | Now |
2 Bedrooms
2x2 A
$1,138 - $1,642
- 2 Beds
- 2 Baths
- 1,092 Sq Ft
- $150 deposit
| Unit | Base Price | Sq Ft | Availability | Unit Details |
|---|---|---|---|---|
| 0308 | $1,238 | 1,092 | Now | |
| 0212 | $1,260 | 1,092 | Now | |
| 0206 | $1,449 | 1,092 | Now | |
| 0208 | $1,138 | 1,092 | Nov 28 |
2x2 B
$1,193 - $1,487
- 2 Beds
- 2 Baths
- 1,161 Sq Ft
- $150 deposit
| Unit | Base Price | Sq Ft | Availability | Unit Details |
|---|---|---|---|---|
| 0509 | $1,325 | 1,161 | Now | |
| 0806 | $1,213 | 1,161 | Oct 9 | |
| 0808 | $1,193 | 1,161 | Oct 16 |
2x2 C - with Sunroom
$1,208 - $1,574
- 2 Beds
- 2 Baths
- 1,259 Sq Ft
- $150 deposit
| Unit | Base Price | Sq Ft | Availability | Unit Details |
|---|---|---|---|---|
| 0315 | $1,208 | 1,259 | Oct 9 | |
| 0216 | $1,283 | 1,259 | Nov 13 |
2x2 D
Call for Rent
- 2 Beds
- 2 Baths
- 1,292 Sq Ft
- $150 deposit
Fees and Policies
The fees below are based on community-supplied data and may exclude additional fees and utilities. Use the Rent Estimate Calculator to determine your monthly and one-time costs based on your requirements.
Property Fee Disclaimer: Based on community-supplied data and independent market research. Subject to change without notice. May exclude fees for mandatory or optional services and usage-based utilities.
Community Details
Property Information
- Built in 1990
- 200 units/3 stories
Lease Options
- 7 - 18 Month Leases
Community Amenities
Property Services
- Controlled Access
- Laundry Facilities
- Maintenance on site
Shared Community
- Business Center
- Walk-Up
Fitness & Recreation
- Fitness Center
- Pool
- Tennis Court
Outdoor Features
- Gated
- Dog Park
Additional Amenities
- Cox Quick Connect
- Huge Walk-In Closets
- Icemaker
- Large Kitchen
- Large Walk-In Closets
- On Site Maintenance
- On Site Management
- Other
- Private Patios with Storage
- Separate Dining Room
- Wooded View (in select units)
Apartment Features
Indoor Features
- Washer/Dryer Hookup
- Ceiling Fans
Kitchen Features & Appliances
- Dishwasher
- Disposal
- Kitchen
- Ice Maker
- Refrigerator
Model Details
- Walk-In Closets
- Dining Room
- Window Coverings
Additional Amenities
- BBQ Area
Matterport 3D Tours
Map
- 380 Forest Hill Rd
- 538 High Point North Rd
- 4476 Rivoli Dr
- 3860 Ridge Ave
- 149 Alexandria Dr
- 149 Alexandria Dr
- 615 Willow Creek Dr
- 4425 Old Club Rd
- 4472 Club Trace
- 4433 Azalea Dr
- 3736 Overlook Dr
- 3746 Overlook Dr
- 3770 Overlook Dr
- 3821 Overlook Ave
- 4403 Azalea Dr
- 4375 Barrington Place
- 241 Park St
- 3750 Avon Rd
- 4353 Barrington Place
- 3687 Overlook Dr
- 461 Forest Hill Rd
- 200 Charter Ln
- 624 Forest Hill Rd
- 4314 Napier Ave
- 101 Village Ln
- 4397 Azalea Dr
- 688 Old Lundy Rd
- 4221 Ayers Rd Unit 4225
- 4237 Ayers Rd Unit 4235
- 4293 Ayers Rd Unit 4295
- 4364 Azalea Dr
- 4582 Shadow Lawn Dr
- 4528 Shadow Lawn Dr
- 685 Wimbish Rd
- 4170 Palace Ave
- 4049 Villa Ave
- 619 Lokchapee Ridge
- 780 Captain Kell Dr
- 3471 Vineville Ave
- 3834 Mercer St
Ask me questions while you tour the home.