
Howard Schaeffer
RE/MAX Real Estate-Allentown
(484) 742-3993
263 Total Sales
5 in Hellertown
$326K - $350K Price Range

Estimated Value: $331,663
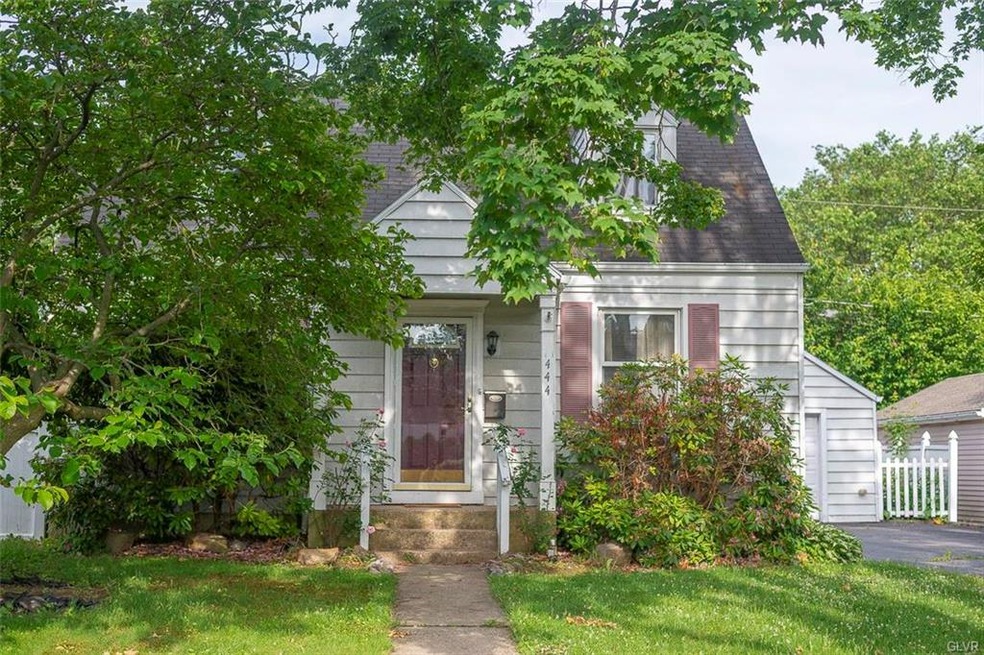
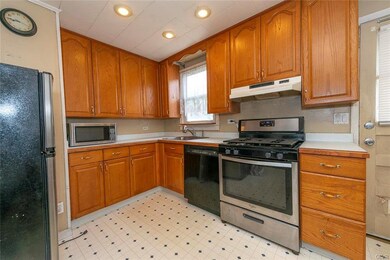
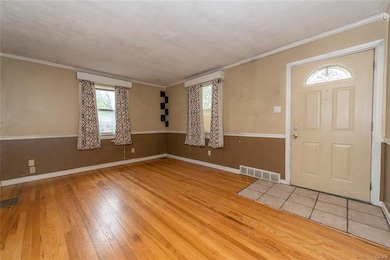
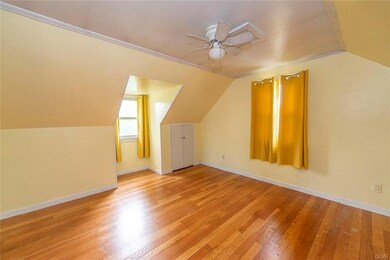
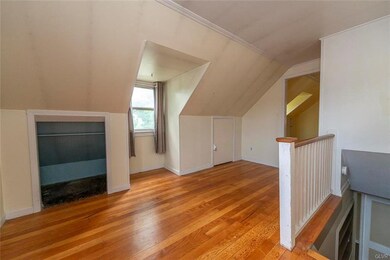
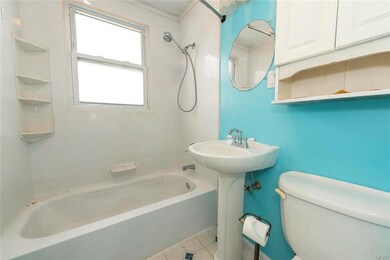
Charming Cape Cod in Saucon Valley School District! First floor features spacious living room with hardwood floors, eat-in kitchen with gas range, dishwasher and oak cabinets. Two nice-sized bedrooms also with hardwood floors and a full bath. Second floor hosts master bedroom plus half bath and extra storage space perfect for an office or den. Beautiful fenced yard and stone patio for entertaining plus detached one-car garage with extra covered patio! Lower level is semi-finished with separate laundry area. SHOWINGS BEGIN FRIDAY, 6/11 @ 9AM.
Last Agent to Sell the Property
BHGRE Valley Partners-Bethlehm License #RS344337 Listed on: 06/09/2021
We collect this data history from publicly available records. To have your information removed, we recommend requesting removal directly through your county’s website.
Howard Schaeffer
RE/MAX Real Estate-Allentown
(484) 742-3993
263 Total Sales
5 in Hellertown
$326K - $350K Price Range
Michael Dorney
Weichert Realtors
(484) 623-9933
105 Total Sales
1 in Hellertown
$280,000 Price
Ken Varilek
EXP Realty, LLC
(484) 666-0126
132 Total Sales
1 in Hellertown
$265,900 Price
Rob McCann
Assist 2 Sell Buyers & Sellers Realty, LLC
(484) 666-0294
332 Total Sales
3 in Hellertown
$285K - $350K Price Range
Kyle Spina
Realty One Group Supreme
(484) 341-7453
99 Total Sales
1 in Hellertown
$210,000 Price
Matthew Orban
Grace Realty Co Inc
(610) 778-7093
54 Total Sales
1 in Hellertown
$253,000 Price
We collect this data history from publicly available records. To have your information removed, we recommend requesting removal directly through your county’s website.
| Date | Event | Price | List to Sale | Price per Sq Ft |
|---|---|---|---|---|
| 07/09/2021 07/09/21 | Sold | $235,000 | +2.2% | $250 / Sq Ft |
| 06/13/2021 06/13/21 | Pending | -- | -- | -- |
| 06/09/2021 06/09/21 | For Sale | $229,900 | 0.0% | $245 / Sq Ft |
| 10/21/2015 10/21/15 | Rented | $1,375 | 0.0% | -- |
| 10/15/2015 10/15/15 | Under Contract | -- | -- | -- |
| 09/24/2015 09/24/15 | For Rent | $1,375 | -- | -- |
We collect this data history from publicly available records. To have your information removed, we recommend requesting removal directly through your county’s website.
| Year | Tax Paid | Tax Assessment Tax Assessment Total Assessment is a certain percentage of the fair market value that is determined by local assessors to be the total taxable value of land and additions on the property. | Land | Improvement |
|---|---|---|---|---|
| 2026 | $496 | $45,900 | $20,200 | $25,700 |
| 2025 | $496 | $45,900 | $20,200 | $25,700 |
| 2024 | $3,991 | $45,900 | $20,200 | $25,700 |
| 2023 | $3,991 | $45,900 | $20,200 | $25,700 |
| 2022 | $3,935 | $45,900 | $20,200 | $25,700 |
| 2021 | $3,981 | $45,900 | $20,200 | $25,700 |
| 2020 | $3,981 | $45,900 | $20,200 | $25,700 |
| 2019 | $3,981 | $45,900 | $20,200 | $25,700 |
| 2018 | $3,928 | $45,900 | $20,200 | $25,700 |
| 2017 | $3,846 | $45,900 | $20,200 | $25,700 |
| 2016 | -- | $45,900 | $20,200 | $25,700 |
| 2015 | -- | $45,900 | $20,200 | $25,700 |
| 2014 | -- | $45,900 | $20,200 | $25,700 |
MC
Seller's Agent in 2021
Meredith Campbell
BHGRE Valley Partners-Bethlehm
(610) 250-8880
95 Total Sales
Buyer's Agent in 2021
Amy Callum
Coldwell Banker Hearthside
(610) 533-0885
50 Total Sales
Seller's Agent in 2015
Chelsea Vassa
Coldwell Banker Hearthside
(610) 417-0563
53 Total Sales
Seller Co-Listing Agent in 2015
Carol Landis-Pierce
Coldwell Banker Hearthside
(610) 417-0643
43 Total Sales
SM
Buyer's Agent in 2015
Stephanie Maragulia
Weichert Realtors - Allentown
Source: Greater Lehigh Valley REALTORS®
MLS Number: 669659
APN: Q7SE1D-5-11-0715
Disclaimer: Certain information contained herein is derived from information provided by parties other than Homes.com. All information provided is deemed reliable, but is not guaranteed to be accurate and should be independently verified.
IDX information is provided exclusively for personal, non-commercial use, and may not be used for any purpose other than to identify prospective properties consumers may be interested in purchasing.
Information is deemed reliable but not guaranteed.
Ask me questions while you tour the home.