
Seller's Agent in 2024
Lisa Meegan
eXp Realty
(618) 719-9996
193 Total Sales


Estimated Value: $301,000 - $400,000
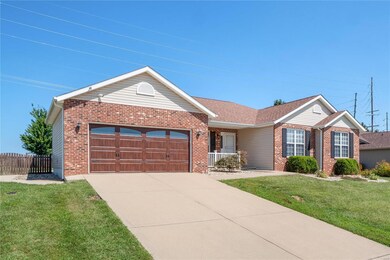
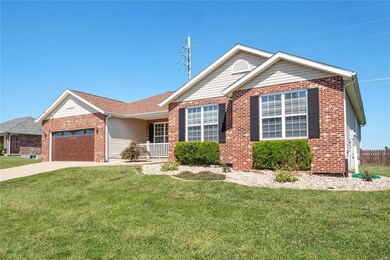
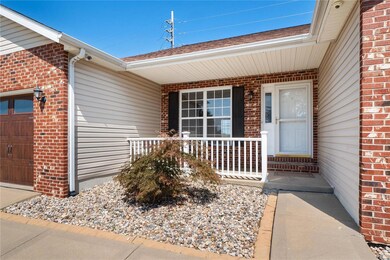
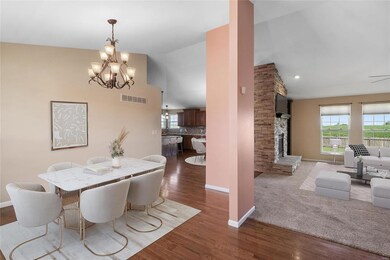
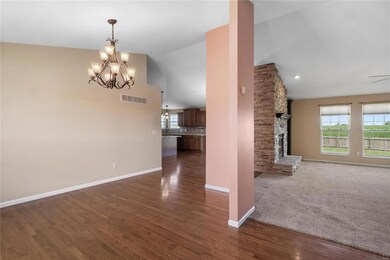
Charming ranch home, built in 2007, w/full brick front & 1878 sq. ft. offering comfortable living space. The open floor plan features a vaulted ceiling & rich wood flooring, seamlessly connecting the family room & eat-in kitchen w/a two-sided fireplace. The kitchen boasts ample staggered cabinets, a new countertop from 2019, a tiled backsplash and a walk-in pantry. All appliances stay, & a new dishwasher installed in 2024. Recent updates include new carpeting in the living room, hallway, and down the steps (2017), a NEW ROOF(2024), & a new water heater (2022). The primary bedroom includes a large bath with a separate shower & tub, plus a walk-in closet. Two additional bedrooms share a hallway bath. Enjoy the covered patio w/new railing from 2023, and the privacy of a wood-fenced yard backing to a field. Other updates: HWH (2022), garage door and sump pump (2017), new sidewalk around the home (2018). HOA includes lake access, fishing, & clubhouse!
We collect this data history from publicly available records. To have your information removed, we recommend requesting removal directly through your county’s website.
| Date | Event | Price | List to Sale | Price per Sq Ft | Prior Sale |
|---|---|---|---|---|---|
| 11/08/2024 11/08/24 | Sold | $349,000 | -0.3% | $186 / Sq Ft | |
| 11/08/2024 11/08/24 | Pending | -- | -- | -- | |
| 09/17/2024 09/17/24 | Price Changed | $349,900 | -2.8% | $186 / Sq Ft | |
| 09/06/2024 09/06/24 | For Sale | $359,900 | +3.1% | $192 / Sq Ft | |
| 08/26/2024 08/26/24 | Off Market | $349,000 | -- | -- | |
| 08/01/2017 08/01/17 | Sold | $224,750 | -3.5% | $120 / Sq Ft | View Prior Sale |
| 03/24/2017 03/24/17 | Price Changed | $232,900 | -2.1% | $124 / Sq Ft | |
| 02/22/2017 02/22/17 | For Sale | $237,900 | -- | $127 / Sq Ft |
We collect this data history from publicly available records. To have your information removed, we recommend requesting removal directly through your county’s website.
| Year | Tax Paid | Tax Assessment Tax Assessment Total Assessment is a certain percentage of the fair market value that is determined by local assessors to be the total taxable value of land and additions on the property. | Land | Improvement |
|---|---|---|---|---|
| 2025 | $3,976 | $114,240 | $16,790 | $97,450 |
| 2024 | $3,976 | $111,830 | $16,401 | $95,429 |
| 2023 | $4,089 | $93,680 | $15,210 | $78,470 |
| 2022 | $4,281 | $90,210 | $15,410 | $74,800 |
| 2021 | $4,375 | $83,980 | $13,010 | $70,970 |
| 2020 | $4,402 | $80,520 | $13,010 | $67,510 |
| 2019 | $4,555 | $78,170 | $13,010 | $65,160 |
| 2018 | $4,541 | $75,920 | $10,000 | $65,920 |
| 2017 | $4,343 | $73,571 | $10,180 | $63,391 |
| 2016 | $0 | $70,860 | $9,270 | $61,590 |
| 2015 | $4,392 | $72,190 | $10,770 | $61,420 |
| 2014 | $4,133 | $70,720 | $10,770 | $59,950 |
| 2012 | -- | $70,510 | $16,870 | $53,640 |
Seller's Agent in 2024
Lisa Meegan
eXp Realty
(618) 719-9996
193 Total Sales
Buyer's Agent in 2024
Samuel Row
Keller Williams Pinnacle
(618) 972-6030
438 Total Sales
Seller's Agent in 2017
Linda Frierdich
Century 21 Advantage
(618) 719-3134
549 Total Sales
Source: MARIS MLS
MLS Number: MIS24054277
APN: 07-26-201-110-000
Disclaimer: Certain information contained herein is derived from information provided by parties other than Homes.com. All information provided is deemed reliable, but is not guaranteed to be accurate and should be independently verified.
All data is obtained from various sources and may not have been verified by broker or MLS GRID. Supplied Open House Information is subject to change without notice. All information should be independently reviewed and verified for accuracy. Properties may or may not be listed by the office/agent presenting the information. Some IDX listings have been excluded from this website.
Listings courtesy of MARIS MLS as distributed by MLS GRID.
Based on information submitted to the MLS GRID
Ask me questions while you tour the home.