
Ronnie McLaughlin
FUTURE HOME REALTY INC
(813) 771-6920
90 Total Sales
1 in Lithia
$715,000 Price

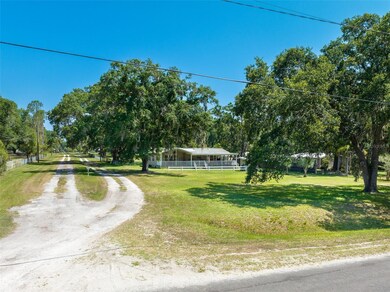
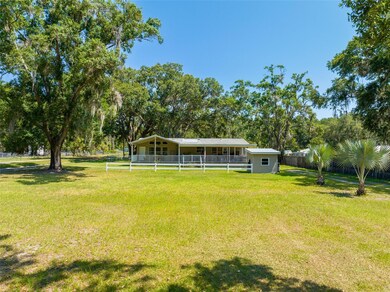

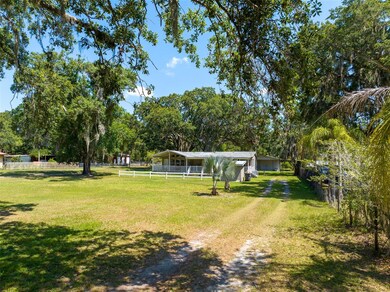

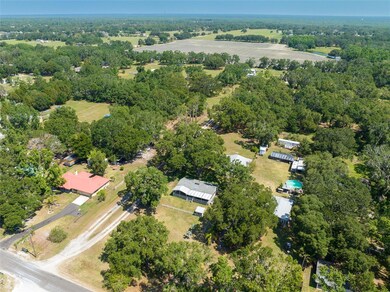
This charming 2 bedroom and 2 bathroom home is situated on 1.26 acres of land, providing plenty of space and privacy. The front porch is perfect for relaxing and enjoying the peaceful surroundings. The home features a spacious living room with ample natural light and high ceilings. The home also includes an oversized workshop with power and water, perfect for those who love to work on projects or need extra storage space. This home also features an office off of the master bedroom, providing a convenient and private workspace. The backyard is incredibly spacious and offers plenty of room for outdoor activities. This home is located in a quiet neighborhood and is just a short drive away from shopping, dining, and entertainment options. Don't miss out on this wonderful opportunity to own a beautiful home with plenty of land and a workshop! Schedule your showing today!
Last Agent to Sell the Property
HOMM REAL ESTATE SERVICES License #3516788 Listed on: 05/18/2023
We collect this data history from publicly available records. To have your information removed, we recommend requesting removal directly through your county’s website.
Ronnie McLaughlin
FUTURE HOME REALTY INC
(813) 771-6920
90 Total Sales
1 in Lithia
$715,000 Price
Dominic Brescia, Jr
COMPASS FLORIDA LLC
(727) 610-2952
90 Total Sales
1 in Lithia
$937,696 Price
Rey Rodriguez
RE/MAX BAYSIDE REALTY LLC
(912) 622-6530
46 Total Sales
1 in Lithia
$999,990 Price
Skyler Warden
COLDWELL BANKER REALTY
(813) 590-5970
119 Total Sales
1 in Lithia
$550,000 Price
John Hoffman
KELLER WILLIAMS RLTY NEW TAMPA
(844) 252-8380
421 Total Sales
1 in Lithia
$699,000 Price
EW
Edith Warner
SOUTHERN PINE REALTY GROUP, LLC
(813) 295-2316
45 Total Sales
1 in Lithia
$230,000 Price
We collect this data history from publicly available records. To have your information removed, we recommend requesting removal directly through your county’s website.
| Date | Buyer | Sale Price | Title Company |
|---|---|---|---|
| $297,000 | Hillsborough Title | ||
| Asp Christina | -- | None Listed On Document | |
| Asp Harold K | $100,000 | All American Title | |
| Swilley Ronald E | $85,500 | -- | |
| Romine Charlene A | $21,500 | -- |
We collect this data history from publicly available records. To have your information removed, we recommend requesting removal directly through your county’s website.
| Date | Status | Borrower | Loan Amount |
|---|---|---|---|
| Open | $282,150 | ||
| Previous Owner | Asp Harold K | $85,000 |
We collect this data history from publicly available records. To have your information removed, we recommend requesting removal directly through your county’s website.
| Date | Event | Price | List to Sale | Price per Sq Ft |
|---|---|---|---|---|
| 07/13/2023 07/13/23 | Sold | $297,000 | -7.2% | $230 / Sq Ft |
| 06/14/2023 06/14/23 | Pending | -- | -- | -- |
| 05/18/2023 05/18/23 | For Sale | $319,900 | -- | $248 / Sq Ft |
We collect this data history from publicly available records. To have your information removed, we recommend requesting removal directly through your county’s website.
| Year | Tax Paid | Tax Assessment Tax Assessment Total Assessment is a certain percentage of the fair market value that is determined by local assessors to be the total taxable value of land and additions on the property. | Land | Improvement |
|---|---|---|---|---|
| 2025 | $1,395 | $96,188 | ||
| 2024 | $1,395 | $93,477 | ||
| 2023 | $1,023 | $72,677 | $0 | $0 |
| 2022 | $930 | $70,560 | $0 | $0 |
| 2021 | $934 | $68,505 | $0 | $0 |
| 2020 | $870 | $67,559 | $0 | $0 |
| 2019 | $813 | $66,040 | $0 | $0 |
| 2018 | $808 | $64,809 | $0 | $0 |
| 2017 | $805 | $66,633 | $0 | $0 |
| 2016 | $799 | $62,170 | $0 | $0 |
| 2015 | $809 | $61,738 | $0 | $0 |
| 2014 | $801 | $61,248 | $0 | $0 |
| 2013 | -- | $63,036 | $0 | $0 |
Seller's Agent in 2023
Jamie Daley
HOMM REAL ESTATE SERVICES
(508) 280-6941
17 Total Sales
Seller Co-Listing Agent in 2023
Marie Negron
HOMM REAL ESTATE SERVICES
(813) 624-3588
28 Total Sales
Buyer's Agent in 2023
Michelle Ward
COMPASS FLORIDA LLC
(941) 920-2460
418 Total Sales
Source: Stellar MLS
MLS Number: T3446284
APN: U303022ZZZ000005275200
Disclaimer: Certain information contained herein is derived from information provided by parties other than Homes.com. All information provided is deemed reliable, but is not guaranteed to be accurate and should be independently verified.
All data is obtained from various sources and may not have been verified by broker or MLS GRID. Supplied Open House Information is subject to change without notice. All information should be independently reviewed and verified for accuracy. Properties may or may not be listed by the office/agent presenting the information. Some IDX listings have been excluded from this website. IDX information is provided exclusively for personal, non-commercial use, and may not be used for any purpose other than to identify prospective properties consumers may be interested in purchasing. Information is deemed reliable but not guaranteed.
Listings courtesy of Stellar MLS as distributed by MLS GRID.
Based on information submitted to the MLS GRID
Listing Information presented by local MLS brokerage: Ten-X - (888)-952-6393
Ask me questions while you tour the home.