
Joseph Cassar
Josephs Homes Realty, LLC.
(678) 436-8598
80 Total Sales
6 in Smoke Rise
$369K - $719K Price Range
Estimated Value: $431,203 - $460,000
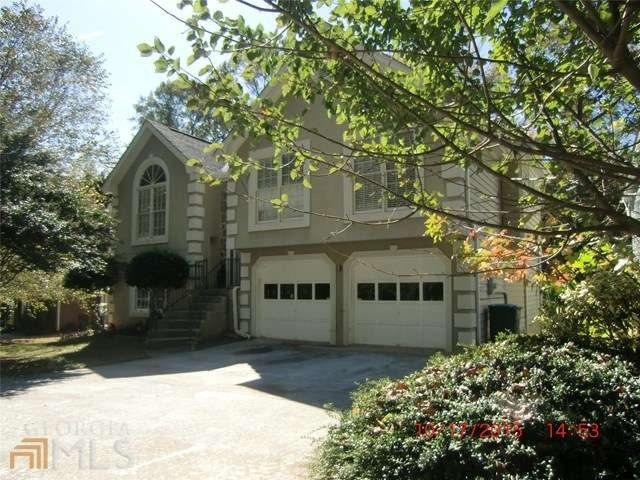
5 bedroom 3 full bath with finished basement located in Parkview School district. 2 car garage with deck and tree house in backyard. 3 bedroom in main level with 2 full bath. Granite kitchen countertop with ceramic tile in kitchen floor. Fireplace in living room. Master bedroom is on main level with lovely trey ceiling. Downstairs with finished basement has second living room area with 2 bedroom and 1 full bath and laundry room. 2 car garage entrance.
Last Agent to Sell the Property
Kim Tran Le Realty, LLC License #238405 Listed on: 10/18/2015
Last Buyer's Agent
Kim Tran Le Realty, LLC License #238405 Listed on: 10/18/2015
We collect this data history from publicly available records. To have your information removed, we recommend requesting removal directly through your county’s website.
Joseph Cassar
Josephs Homes Realty, LLC.
(678) 436-8598
80 Total Sales
6 in Smoke Rise
$369K - $719K Price Range
Kimberly Eslinger
Compass
(833) 740-1314
90 Total Sales
2 in Smoke Rise
$522,000 Price Range
Meka Wilson
Keller Wms Re Atl Midtown
(754) 666-8607
71 Total Sales
2 in Smoke Rise
$306,770 Price Range
Summer Berg
Keller Williams Realty Atlanta Partners
(855) 717-1476
157 Total Sales
2 in Smoke Rise
$345,000 Price Range
Ken Liberty
Keller Williams Realty Buckhead
(844) 842-8206
156 Total Sales
2 in Smoke Rise
$430,000 Price Range
Dallas Snoderly
Keller Williams Realty Chattahoochee North, LLC
(833) 309-7150
109 Total Sales
2 in Smoke Rise
$350,000 Price Range
We collect this data history from publicly available records. To have your information removed, we recommend requesting removal directly through your county’s website.
| Date | Buyer | Sale Price | Title Company |
|---|---|---|---|
| -- | -- | ||
| Farley Patricia W | -- | -- | |
| Farley Patricia W | -- | -- | |
| Hsbc Mtg Corp Usa | $197,599 | -- | |
| Federal Natl Mtg Assn Fnma | -- | -- | |
| Roque Jesus E | $227,900 | -- | |
| Yu Chong H | $190,000 | -- |
We collect this data history from publicly available records. To have your information removed, we recommend requesting removal directly through your county’s website.
| Date | Status | Borrower | Loan Amount |
|---|---|---|---|
| Previous Owner | $153,187 | ||
| Previous Owner | Farley Patricia W | $153,020 | |
| Previous Owner | Rogue Jesus E | $239,618 | |
| Previous Owner | Yu Chong M | $25,000 | |
| Previous Owner | Yu Chong H | $184,000 | |
| Previous Owner | Yu Chong H | $180,500 | |
| Previous Owner | Park Jae S | $11,000 |
We collect this data history from publicly available records. To have your information removed, we recommend requesting removal directly through your county’s website.
| Year | Tax Paid | Tax Assessment Tax Assessment Total Assessment is a certain percentage of the fair market value that is determined by local assessors to be the total taxable value of land and additions on the property. | Land | Improvement |
|---|---|---|---|---|
| 2025 | $4,515 | $171,200 | $26,120 | $145,080 |
| 2024 | $4,598 | $168,600 | $26,120 | $142,480 |
| 2023 | $4,598 | $160,400 | $30,000 | $130,400 |
| 2022 | $3,440 | $114,240 | $23,200 | $91,040 |
| 2021 | $3,502 | $114,240 | $23,200 | $91,040 |
| 2020 | $3,350 | $106,040 | $20,400 | $85,640 |
| 2019 | $3,269 | $106,040 | $20,400 | $85,640 |
| 2018 | $2,929 | $90,200 | $20,400 | $69,800 |
| 2016 | $2,729 | $79,960 | $15,600 | $64,360 |
| 2015 | $2,474 | $67,040 | $13,800 | $53,240 |
| 2014 | -- | $67,040 | $13,800 | $53,240 |
Seller's Agent in 2015
Kim Tran Le, CCIM, CPM
Kim Tran Le Realty, LLC
(770) 717-5626
42 Total Sales
Source: Georgia MLS
MLS Number: 07539381
APN: 6-144-387
Disclaimer: Certain information contained herein is derived from information provided by parties other than Homes.com. All information provided is deemed reliable, but is not guaranteed to be accurate and should be independently verified.
The data relating to real estate for sale on this web site comes in part from the Broker Reciprocity Program of Georgia MLS. Real estate listings held by brokerage firms other than Redfin are marked with the Broker Reciprocity logo and detailed information about them includes the name of the listing brokers. Information deemed reliable but not guaranteed. Copyright 2026 Georgia MLS. All rights reserved.
Ask me questions while you tour the home.