NOT LISTED FOR SALE

444 S Cty Rd 294 Clyde, OH 43410

Clyde Area
3 Beds
2.5 Baths
2,238 Sq Ft
2.09 Acre Lot

Sale Details

Date Sold: November 27, 2013

Last sale price $172,000 $77 Per Sq Ft

105 Days on Market

Highlights

  • Main Floor Primary Bedroom
  • 3 Car Attached Garage
  • Laundry Room
  • Formal Dining Room
  • Living Room
  • Forced Air Heating and Cooling System

About This Home

As of November 2013

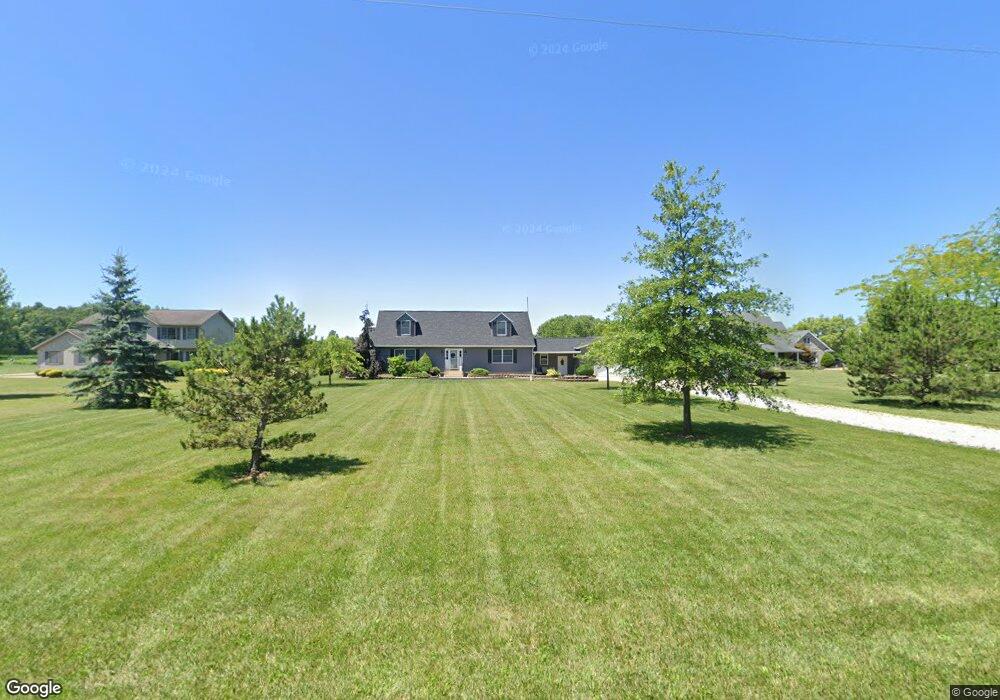
HURRY! THIS HOME IS PRICED TO SELL QUICKLY! This wonderful 3 bedroom, 2 1/2 bath Cape Cod home is in excellent condition & won't last long. Large living room is open to a large dining room. Kitchen has newer countertops with snack bar. First floor master suite has a private master bath that has been remodeled with dual sinks and garden tub. Family room, 2 large bedrooms and full bath on 2nd floor. The laundry is located on the 1st floor. Full basement is drywalled & wired, it would make a great rec room. Nearly whole house wired for generator. It is nicely landscaped. The home has all newer paint and floor coverings. The 3 car garage is extra spacious making it a handyman's dream.

Last Agent to Sell the Property

Terri Timmis

Century 21 Bolte Real Estate License #412759 Listed on: 08/02/2013
Co-Listed By

Default zSystem

zSystem Default

Last Buyer's Agent

Terri Timmis

Century 21 Bolte Real Estate License #412759 Listed on: 08/02/2013

Create a Home Valuation Report for This Property
The Home Valuation Report is an in-depth analysis detailing your home's value as well as a comparison with similar homes in the area

Home Details

Home Type

  • Single Family

Est. Annual Taxes

  • $2,727

Year Built

  • Built in 2002

Lot Details

  • 2.09 Acre Lot

Parking

  • 3 Car Attached Garage
  • Open Parking

Home Design

  • Asphalt Roof
  • Vinyl Siding

Interior Spaces

  • 2,238 Sq Ft Home
  • 2-Story Property
  • Ceiling Fan
  • Family Room on Second Floor
  • Living Room
  • Formal Dining Room

Kitchen

  • Range
  • Dishwasher

Bedrooms and Bathrooms

  • 3 Bedrooms
  • Primary Bedroom on Main

Laundry

  • Laundry Room
  • Dryer
  • Washer

Basement

  • Basement Fills Entire Space Under The House
  • Sump Pump

Utilities

  • Forced Air Heating and Cooling System
  • Heating System Uses Propane
  • Vented Exhaust Fan
  • Well
  • Septic Tank

Listing and Financial Details

  • Home warranty included in the sale of the property
  • Assessor Parcel Number 010300001305
  • $4 per year additional tax assessments

Home Details

Home Type

Single Family

Est. Annual Taxes

$2,727

Year Built

Built in 2002

Lot Details

2.09 Acres

Parking

3

Listing Details

  • PropertySubType: Single Family Residence
  • PropertyType: Residential
  • LaundryFeatures: Laundry Room
  • Lot Size Acres: 2.09
  • NAV29_Unit_1_Appliances: Dishwasher, Dryer, Vented Exhaust Fan, Range, Refrigerator, Washer
  • MLS Status: Sold
  • ResoBuildingAreaSource: Approximate
  • Carport Y N: No
  • Interior Features: Ceiling Fan(s)
  • Unit Levels: Two
  • Living Area: 2238
  • Property Attached Yn: No
  • Roof: Asphalt
  • Year Built: 2002
  • Tax Year: 2012
  • Kitchen Level: Main
  • Special Features: None
  • Property Sub Type: Detached
  • Stories: 0

Interior Features

  • Other Equipment: Sump Pump
  • Basement: Full
  • Full Bathrooms: 2
  • Half Bathrooms: 1
  • Total Bedrooms: 3
  • Dining Room Features: Formal
  • Living Room Living Room Level: Main
  • Master Bedroom Master Bedroom Level: Main
  • Room Bedroom3 Level: Main
  • Room Family Room Area: 247
  • Room Bedroom2 Level: Second
  • Room Family Room Level: Second
  • Dining Room Dining Room Level: Main

Exterior Features

  • View: No
  • Waterfront: No
  • Home Warranty: Yes
  • Construction Type: Vinyl Siding
  • Foundation Details: Basement
  • Patio And Porch Features: Deck

Garage/Parking

  • Attached Garage: Yes
  • Covered Parking Spaces: 3
  • Garage Spaces: 3
  • Attached Garage: Yes
  • Open Parking: Yes
  • Parking Features: Attached, Paved
  • Total Parking Spaces: 3

Utilities

  • Cooling: Central Air
  • Cooling Y N: Yes
  • Heating: Propane, Forced Air
  • HeatingYN: Yes
  • Electricity On Property: Yes
  • Sewer: Septic Tank
  • Utilities: Electricity Connected
  • Water Source: Well

Schools

  • Junior High Dist: Bellevue

Lot Info

  • Lot Dimensions: 2.09 ACRES (m/l)
  • Lot Size Sq Ft: 91040.4
  • ResoLotSizeUnits: Acres
  • Parcel Number: 010300001305
  • ResoLotSizeUnits: Acres

Tax Info

  • Tax Annual Amount: 2727
  • Tax Other Annual Assessment Amount: 4

Property History

We collect this data history from publicly available records. To have your information removed, we recommend requesting removal directly through your county’s website.

Date Event Price List to Sale Price per Sq Ft
11/27/2013 11/27/13 Sold $172,000 -13.6% $77 / Sq Ft
11/15/2013 11/15/13 Pending -- -- --
08/02/2013 08/02/13 For Sale $199,000 -- $89 / Sq Ft
Source: Firelands Association of REALTORS®

Agents Affiliated with this Home

  • Section Image
See All Agents

Map

Source: Firelands Association of REALTORS®

MLS Number: 20134218

Your Personal Tour Guide

Ask me questions while you tour the home.