
Matt Braswell
KW Diamond Partners
(866) 352-4571
137 Total Sales
1 in Longview
$410,000 Price
Estimated Value: $450,000
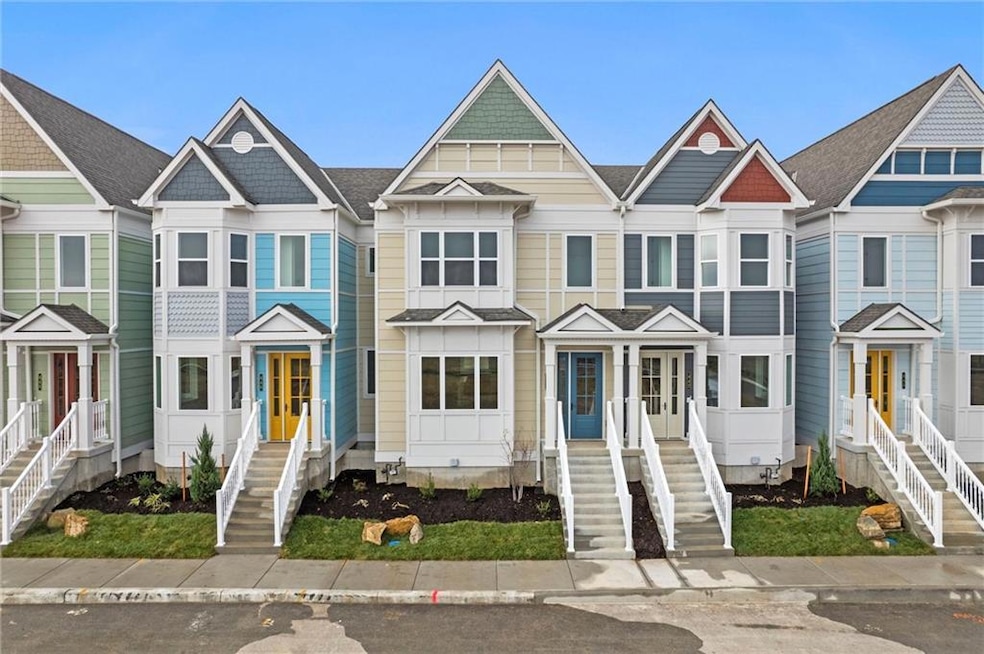
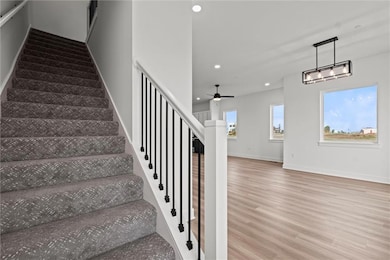
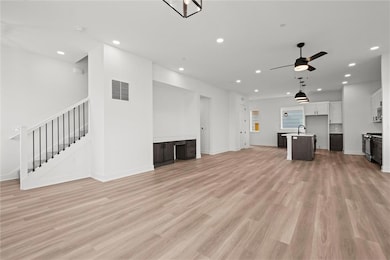
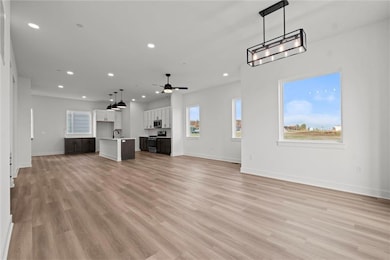
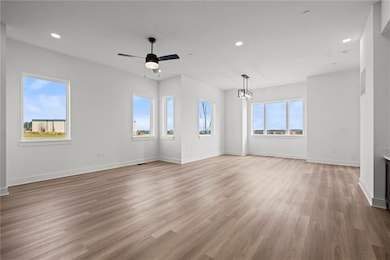
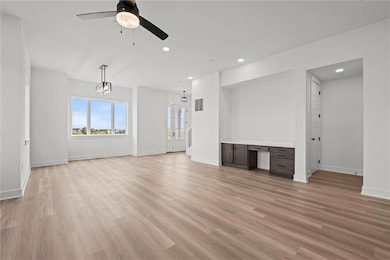
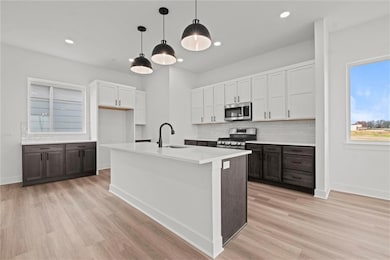
The Denver is the largest plan available at the Village at New Longview—crafted for those who want room to live and space to grow in a low-maintenance setting. With nearly 2,000 square feet of finished space, plus a full unfinished basement pre-plumbed for an additional bath and bedroom, this home offers unmatched flexibility. Inside, you'll find: Three full bedrooms and 2.5 baths, including a primary suite with dual walk-in closets, An open-concept main level ideal for entertaining or everyday life, A generous kitchen with modern finishes and smart storage, Enjoy the outdoors with a private, fenced courtyard-style patio, and direct access to your two-car garage through a covered walkway—providing both convenience and charm. Built with energy efficiency and long-term value in mind, the Denver also includes: HOA-covered exterior maintenance for lock-and-leave ease, Optional basement finish for future fourth bedroom and third full bath, Immediate availability—move in this summer. Whether you're upsizing, right-sizing, or relocating, the Denver delivers comfort without compromise.
Last Agent to Sell the Property
Keller Williams Realty Partners Inc. Brokerage Phone: 816-309-1767 License #2006038418 Listed on: 02/15/2024
Last Buyer's Agent
Keller Williams Realty Partners Inc. Brokerage Phone: 816-309-1767 License #2006038418 Listed on: 02/15/2024
Matt Braswell
KW Diamond Partners
(866) 352-4571
137 Total Sales
1 in Longview
$410,000 Price
GA
George Aldoqum
Compass Realty Group
(314) 501-6945
48 Total Sales
1 in Longview
$447,000 Price
Tricia Henson
Keller Williams Southland
(816) 307-0205
114 Total Sales
1 in Longview
$368,000 Price
Lynne Matile
ReeceNichols - Overland Park
(539) 800-2493
136 Total Sales
1 in Longview
$493,000 Price
Nancy Kirk Matthew
Compass Realty Group
(913) 386-6527
78 Total Sales
1 in Longview
$410,000 Price
Gretchen Higdon
Platinum Realty LLC
(913) 444-6663
63 Total Sales
1 in Longview
$495,000 Price
We collect this data history from publicly available records. To have your information removed, we recommend requesting removal directly through your county’s website.
| Date | Event | Price | List to Sale | Price per Sq Ft |
|---|---|---|---|---|
| 05/07/2026 05/07/26 | Sold | -- | -- | -- |
| 03/22/2026 03/22/26 | Pending | -- | -- | -- |
| 03/11/2026 03/11/26 | Price Changed | $450,000 | -14.3% | $228 / Sq Ft |
| 01/13/2026 01/13/26 | Price Changed | $525,000 | -8.7% | $266 / Sq Ft |
| 11/01/2024 11/01/24 | Price Changed | $575,000 | -1.7% | $291 / Sq Ft |
| 09/26/2024 09/26/24 | For Sale | $585,000 | 0.0% | $296 / Sq Ft |
| 09/25/2024 09/25/24 | Off Market | -- | -- | -- |
| 02/15/2024 02/15/24 | For Sale | $585,000 | -- | $296 / Sq Ft |
Seller's Agent in 2026
Bryan Parrish
Keller Williams Realty Partners Inc.
(816) 309-1767
48 in this area
96 Total Sales
Source: Heartland MLS
MLS Number: 2472974
Disclaimer: Certain information contained herein is derived from information provided by parties other than Homes.com. All information provided is deemed reliable, but is not guaranteed to be accurate and should be independently verified.
All data is obtained from various sources and may not have been verified by broker or MLS GRID. Supplied Open House Information is subject to change without notice. All information should be independently reviewed and verified for accuracy. Properties may or may not be listed by the office/agent presenting the information. Some IDX listings have been excluded from this website. Prices displayed on all Sold listings are the Last Known Listing Price and may not be the actual selling price.
Listings courtesy of Heartland MLS as distributed by MLS GRID.
Based on information submitted to the MLS GRID
Listing Information presented by local MLS brokerage: TEN-X, INC., local REALTOR®- Arlene Richardson - (888) 952-6393
Ask me questions while you tour the home.