
Randy Lee
Keller Williams Milwaukee North Shore
(424) 424-3329
44 Total Sales
1 in Greenfield
$341,111 Price
Estimated Value: $323,318
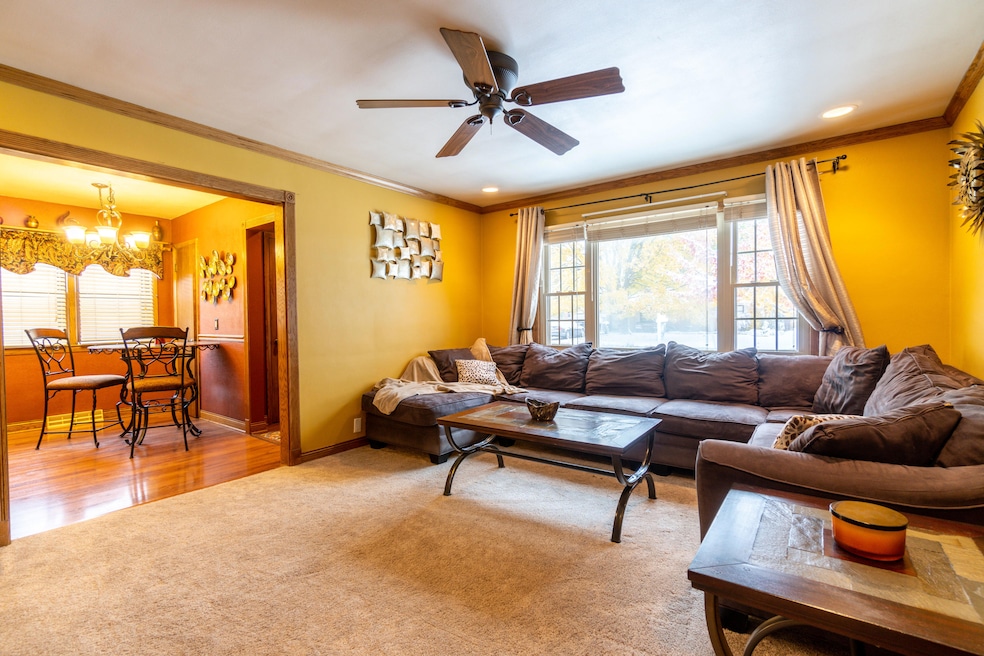
You'll adore this ranch 3-bedroom/1-bath home in Greenfield. Great fenced in backyard! New mitigation system and drain tile in basement. Lower level is semi finished ready for your creative ideas. 2.5 car detached garage. Make this your new home for the holidays!
Last Agent to Sell the Property
Home Team Real Estate Group LLC Brokerage Email: info@EXITHorizonsWI.com License #60567-94 Listed on: 11/01/2019
We collect this data history from publicly available records. To have your information removed, we recommend requesting removal directly through your county’s website.
Randy Lee
Keller Williams Milwaukee North Shore
(424) 424-3329
44 Total Sales
1 in Greenfield
$341,111 Price
Michele Luebke
Real Broker Milwaukee
(414) 250-0414
25 Total Sales
2 in Greenfield
$222K - $325K Price Range
Carrie Hoppe
Re/Max Forward-Mukwonago
(262) 684-1974
93 Total Sales
2 in Greenfield
$315K - $360K Price Range
Steve Robe Elite Team*
Real Broker LLC
(262) 300-8930
271 Total Sales
1 in Greenfield
$149,900 Price
The Raffaele Team*
RE/MAX Lakeside-Central
(414) 250-8642
51 Total Sales
2 in Greenfield
$250K - $312K Price Range
Jill Mullane
HomeWire Realty
(414) 250-7995
59 Total Sales
4 in Greenfield
$175K - $333K Price Range
We collect this data history from publicly available records. To have your information removed, we recommend requesting removal directly through your county’s website.
| Date | Buyer | Sale Price | Title Company |
|---|---|---|---|
| $187,500 | Knight Barry Title Inc | ||
| $159,900 | -- | ||
| $116,500 | -- | ||
| $31,900 | -- |
We collect this data history from publicly available records. To have your information removed, we recommend requesting removal directly through your county’s website.
| Date | Status | Borrower | Loan Amount |
|---|---|---|---|
| Open | $153,000 | ||
| Closed | $150,000 | ||
| Previous Owner | $154,558 | ||
| Previous Owner | $157,000 | ||
| Previous Owner | $131,000 | ||
| Previous Owner | $25,000 |
We collect this data history from publicly available records. To have your information removed, we recommend requesting removal directly through your county’s website.
| Date | Event | Price | List to Sale | Price per Sq Ft |
|---|---|---|---|---|
| 01/04/2020 01/04/20 | Sold | $187,500 | -3.8% | $173 / Sq Ft |
| 11/03/2019 11/03/19 | Pending | -- | -- | -- |
| 11/01/2019 11/01/19 | For Sale | $195,000 | -- | $180 / Sq Ft |
We collect this data history from publicly available records. To have your information removed, we recommend requesting removal directly through your county’s website.
| Year | Tax Paid | Tax Assessment Tax Assessment Total Assessment is a certain percentage of the fair market value that is determined by local assessors to be the total taxable value of land and additions on the property. | Land | Improvement |
|---|---|---|---|---|
| 2025 | -- | $229,200 | $51,300 | $177,900 |
| 2024 | $3,950 | $229,200 | $51,300 | $177,900 |
| 2023 | $3,950 | $229,200 | $51,300 | $177,900 |
| 2022 | $3,629 | $140,500 | $39,500 | $101,000 |
| 2021 | $3,749 | $140,500 | $39,500 | $101,000 |
| 2020 | $3,867 | $140,500 | $39,500 | $101,000 |
| 2019 | $3,737 | $140,500 | $39,500 | $101,000 |
| 2018 | $3,641 | $140,500 | $39,500 | $101,000 |
| 2017 | $3,682 | $140,500 | $39,500 | $101,000 |
| 2016 | $3,733 | $140,500 | $39,500 | $101,000 |
| 2015 | $3,701 | $140,500 | $39,500 | $101,000 |
| 2014 | $3,688 | $140,500 | $39,500 | $101,000 |
| 2013 | $3,632 | $135,300 | $39,500 | $95,800 |
Seller's Agent in 2020
Connie Magee
Home Team Real Estate Group LLC
(414) 334-4163
55 Total Sales
N
Buyer's Agent in 2020
Natasha Krivoshein
Infinity Realty
(414) 430-1965
24 Total Sales
Source: Metro MLS
MLS Number: 1666251
APN: 603-0025-000
Disclaimer: Certain information contained herein is derived from information provided by parties other than Homes.com. All information provided is deemed reliable, but is not guaranteed to be accurate and should be independently verified.
IDX information is provided exclusively for personal, non-commercial use, and may not be used for any purpose other than to identify prospective properties consumers may be interested in purchasing.
IDX listing data provided by Multiple Listing Service, Inc. Information is supplied by seller and other third parties and has not been verified.
Copyright 2026 – Multiple Listing Service, Inc. – All Rights Reserved.
Ask me questions while you tour the home.