
Holly Lockett
Keller Williams Capital Ptnrs
(380) 333-4937
58 Total Sales
3 in Upper Arlington
$325K - $1.3M Price Range
Estimated Value: $670,662
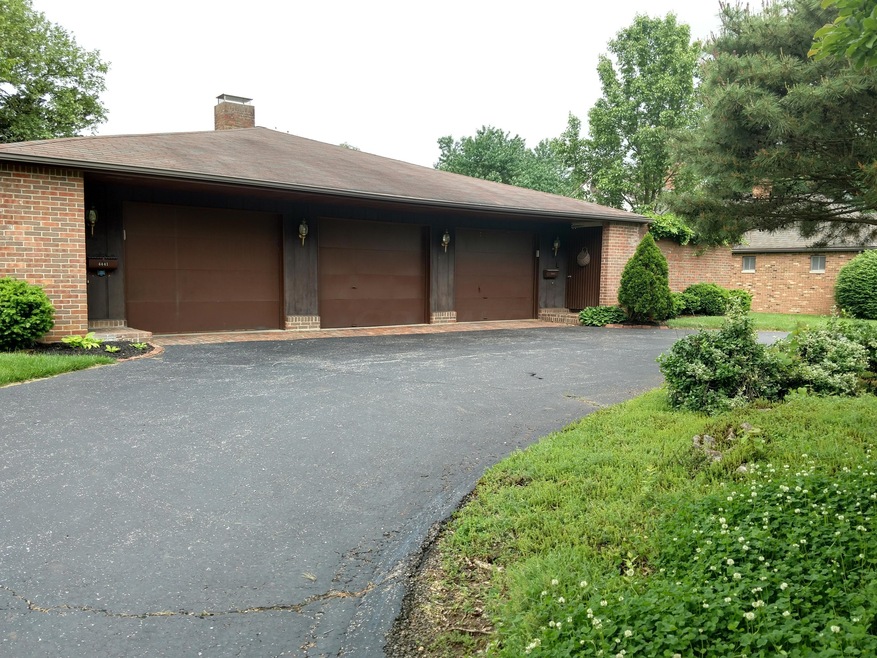
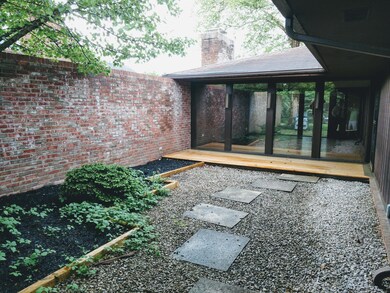
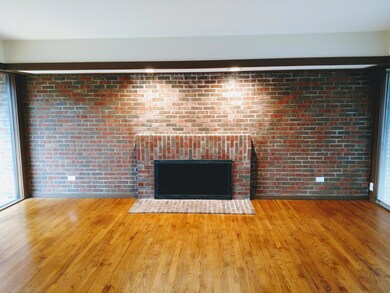

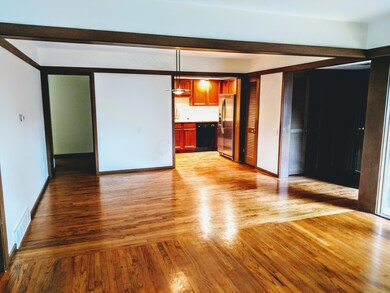
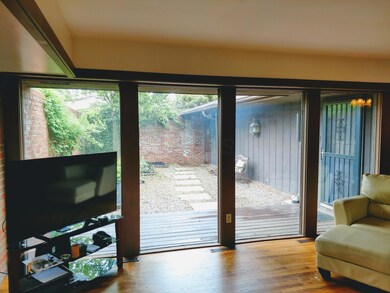
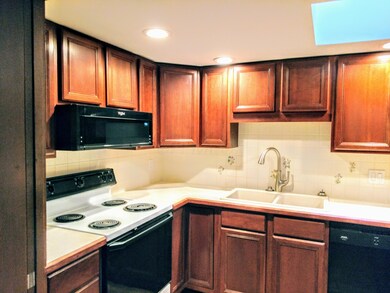
Ammazing large Duplex situated in desirable Upper Arlington. Two units both with 2 bedrooms and 2 baths , WBFP , All appliances stay. 4441 has one car garage 4443 has 2 car garage. Hardwood floors throughout. Very rarely does an opportunity to own a duplex in UA become available.
Last Agent to Sell the Property
John Winkel
CR Inactive Office Listed on: 07/11/2018
We collect this data history from publicly available records. To have your information removed, we recommend requesting removal directly through your county’s website.
Holly Lockett
Keller Williams Capital Ptnrs
(380) 333-4937
58 Total Sales
3 in Upper Arlington
$325K - $1.3M Price Range
Matt Glanzman
RE/MAX ONE
(380) 777-9813
166 Total Sales
2 in Upper Arlington
$530K - $935K Price Range
Michael Hessenauer
The Hessenauer Corporation
(380) 214-2613
9 Total Sales
2 in Upper Arlington
$810K - $995K Price Range
Omar El Mejjaty
Carleton Realty, LLC
(380) 208-0537
418 Total Sales
1 in Upper Arlington
$515,000 Price
Ron Kendle
RE/MAX Town Center
(380) 666-3653
255 Total Sales
2 in Upper Arlington
$580,000 Price Range
Sara Walsh
EXP Realty, LLC
(380) 210-5465
73 Total Sales
2 in Upper Arlington
$673K - $700K Price Range
We collect this data history from publicly available records. To have your information removed, we recommend requesting removal directly through your county’s website.
| Date | Buyer | Sale Price | Title Company |
|---|---|---|---|
| -- | None Listed On Document | ||
| Crosby Mark M | $425,000 | -- | |
| Lechner Barbara R | -- | Attorney | |
| Lechner Barbara R | -- | -- |
We collect this data history from publicly available records. To have your information removed, we recommend requesting removal directly through your county’s website.
| Date | Status | Borrower | Loan Amount |
|---|---|---|---|
| Previous Owner | $315,000 | ||
| Previous Owner | Crosby Mark M | $318,750 |
We collect this data history from publicly available records. To have your information removed, we recommend requesting removal directly through your county’s website.
| Date | Event | Price | List to Sale | Price per Sq Ft |
|---|---|---|---|---|
| 09/25/2018 09/25/18 | Sold | $425,000 | -10.5% | $157 / Sq Ft |
| 08/26/2018 08/26/18 | Pending | -- | -- | -- |
| 06/25/2018 06/25/18 | For Sale | $474,900 | -- | $175 / Sq Ft |
We collect this data history from publicly available records. To have your information removed, we recommend requesting removal directly through your county’s website.
| Year | Tax Paid | Tax Assessment Tax Assessment Total Assessment is a certain percentage of the fair market value that is determined by local assessors to be the total taxable value of land and additions on the property. | Land | Improvement |
|---|---|---|---|---|
| 2025 | $10,573 | $179,170 | $76,410 | $102,760 |
| 2024 | $10,573 | $179,170 | $76,410 | $102,760 |
| 2023 | $10,444 | $179,170 | $76,410 | $102,760 |
| 2022 | $8,323 | $116,830 | $39,340 | $77,490 |
| 2021 | $7,391 | $116,830 | $39,340 | $77,490 |
| 2020 | $7,327 | $116,830 | $39,340 | $77,490 |
| 2019 | $6,863 | $96,740 | $39,340 | $57,400 |
| 2018 | $3,414 | $96,740 | $39,340 | $57,400 |
| 2017 | $6,813 | $96,740 | $39,340 | $57,400 |
| 2016 | $7,948 | $117,050 | $44,210 | $72,840 |
| 2015 | $3,971 | $117,050 | $44,210 | $72,840 |
| 2014 | $7,950 | $117,050 | $44,210 | $72,840 |
| 2013 | $3,796 | $106,400 | $40,180 | $66,220 |
JW
Seller's Agent in 2018
John Winkel
CR Inactive Office
Buyer's Agent in 2018
Stephanie Evans
Keller Williams Capital Ptnrs
(614) 570-8641
56 Total Sales
Source: Columbus and Central Ohio Regional MLS
MLS Number: 218022977
APN: 070-011210
Disclaimer: Certain information contained herein is derived from information provided by parties other than Homes.com. All information provided is deemed reliable, but is not guaranteed to be accurate and should be independently verified.
IDX information is provided exclusively for personal, non-commercial use, and may not be used for any purpose other than to identify prospective properties consumers may be interested in purchasing.
Information is deemed reliable but not guaranteed.
Ask me questions while you tour the home.