
Eric Milisavljevich
Red 1 Realty
(740) 200-3037
44 Total Sales
1 in Upper Arlington
$412,000 Price


Estimated Value: $526,356 - $557,000
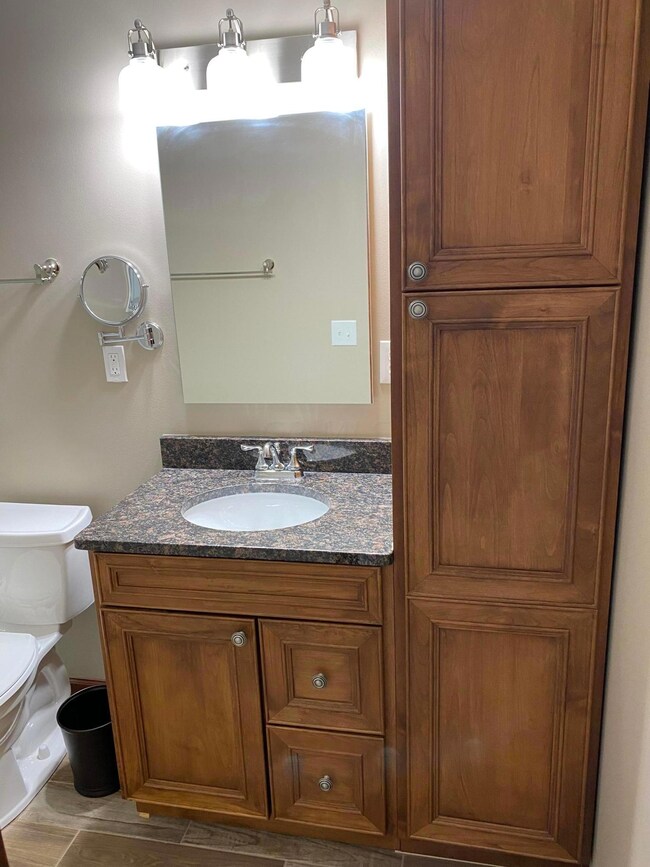
Unique opportunity- attached ranch condo w/o COA, nor condo fees. 3 Large living areas: living room and family room each with a fireplace, plus beautiful tiled 3 season room with glass walls providing additional 330 sq. ft,, - leading to screened porch and rear gardens. Hardwood floors under all carpet.. see photos. Kitchen and baths updated. with Large pantry and laundry area off kitchen, Plus guest bath.
Second owner of the last 27 years updated house, replacing windows and whole house insulation - including attic and in crawl space under living area floors. Hardwood floors under family room and front bedroom were finished prior to 1990. All other carpeted areas have original, unfinished hardwood floors. Staircase in garage to upstairs storage in attic
Last Agent to Sell the Property
Advocate Real Estate, LLC License #2003015691 Listed on: 06/03/2021
We collect this data history from publicly available records. To have your information removed, we recommend requesting removal directly through your county’s website.
Eric Milisavljevich
Red 1 Realty
(740) 200-3037
44 Total Sales
1 in Upper Arlington
$412,000 Price
Greg Smith
Coldwell Banker Realty
(888) 568-1194
36 Total Sales
1 in Upper Arlington
$607,500 Price
Holly Lockett
Keller Williams Capital Ptnrs
(380) 333-4937
54 Total Sales
3 in Upper Arlington
$325K - $1.3M Price Range
Matt Glanzman
RE/MAX ONE
(380) 777-9813
166 Total Sales
2 in Upper Arlington
$530K - $935K Price Range
Michael Hessenauer
The Hessenauer Corporation
(380) 214-2613
9 Total Sales
2 in Upper Arlington
$810K - $995K Price Range
Omar El Mejjaty
Carleton Realty, LLC
(380) 208-0537
418 Total Sales
1 in Upper Arlington
$515,000 Price
We collect this data history from publicly available records. To have your information removed, we recommend requesting removal directly through your county’s website.
| Date | Buyer | Sale Price | Title Company |
|---|---|---|---|
| $430,000 | Essential Title Partners | ||
| $338,000 | None Available | ||
| $185,000 | -- | ||
| $125,000 | -- |
We collect this data history from publicly available records. To have your information removed, we recommend requesting removal directly through your county’s website.
| Date | Status | Borrower | Loan Amount |
|---|---|---|---|
| Open | $421,649 | ||
| Closed | $404,863 | ||
| Previous Owner | $200,000 | ||
| Previous Owner | $178,000 | ||
| Previous Owner | $26,000 | ||
| Previous Owner | $50,000 | ||
| Previous Owner | $200,000 | ||
| Previous Owner | $50,000 |
We collect this data history from publicly available records. To have your information removed, we recommend requesting removal directly through your county’s website.
| Date | Event | Price | List to Sale | Price per Sq Ft | Prior Sale |
|---|---|---|---|---|---|
| 03/31/2025 03/31/25 | Off Market | $338,000 | -- | -- | |
| 06/30/2021 06/30/21 | Sold | $430,000 | +4.9% | $195 / Sq Ft | |
| 06/03/2021 06/03/21 | For Sale | $409,900 | +21.3% | $186 / Sq Ft | |
| 06/17/2019 06/17/19 | Sold | $338,000 | +1.5% | $133 / Sq Ft | View Prior Sale |
| 05/21/2019 05/21/19 | Pending | -- | -- | -- | |
| 05/14/2019 05/14/19 | For Sale | $333,000 | -- | $131 / Sq Ft |
We collect this data history from publicly available records. To have your information removed, we recommend requesting removal directly through your county’s website.
| Year | Tax Paid | Tax Assessment Tax Assessment Total Assessment is a certain percentage of the fair market value that is determined by local assessors to be the total taxable value of land and additions on the property. | Land | Improvement |
|---|---|---|---|---|
| 2025 | $8,949 | $148,130 | $30,280 | $117,850 |
| 2024 | $8,949 | $148,130 | $30,280 | $117,850 |
| 2023 | $8,842 | $148,120 | $30,275 | $117,845 |
| 2022 | $7,731 | $106,510 | $30,210 | $76,300 |
| 2021 | $7,026 | $106,510 | $30,210 | $76,300 |
| 2020 | $6,530 | $106,510 | $30,210 | $76,300 |
| 2019 | $5,815 | $92,610 | $26,250 | $66,360 |
| 2018 | $5,489 | $92,610 | $26,250 | $66,360 |
| 2017 | $5,485 | $92,610 | $26,250 | $66,360 |
| 2016 | $5,200 | $87,400 | $14,280 | $73,120 |
| 2015 | $5,196 | $87,400 | $14,280 | $73,120 |
| 2014 | $5,202 | $87,400 | $14,280 | $73,120 |
| 2013 | $2,456 | $79,450 | $12,985 | $66,465 |
E
Seller's Agent in 2021
Eric Bahgat
Advocate Real Estate, LLC
(614) 746-6700
8 Total Sales
Buyer's Agent in 2021
Brian Bainbridge
CRT, Realtors
(614) 560-3018
229 Total Sales
T
Seller's Agent in 2019
Todd Berrien
Keller Williams Consultants
Source: Columbus and Central Ohio Regional MLS
MLS Number: 221018944
APN: 070-007429
Disclaimer: Certain information contained herein is derived from information provided by parties other than Homes.com. All information provided is deemed reliable, but is not guaranteed to be accurate and should be independently verified.
IDX information is provided exclusively for personal, non-commercial use, and may not be used for any purpose other than to identify prospective properties consumers may be interested in purchasing.
Information is deemed reliable but not guaranteed.
Ask me questions while you tour the home.