
Sonia Alvarado
ALL NATIONS REALTY & INVS
(909) 757-1468
42 Total Sales
1 in Phelan
$80,000 Price
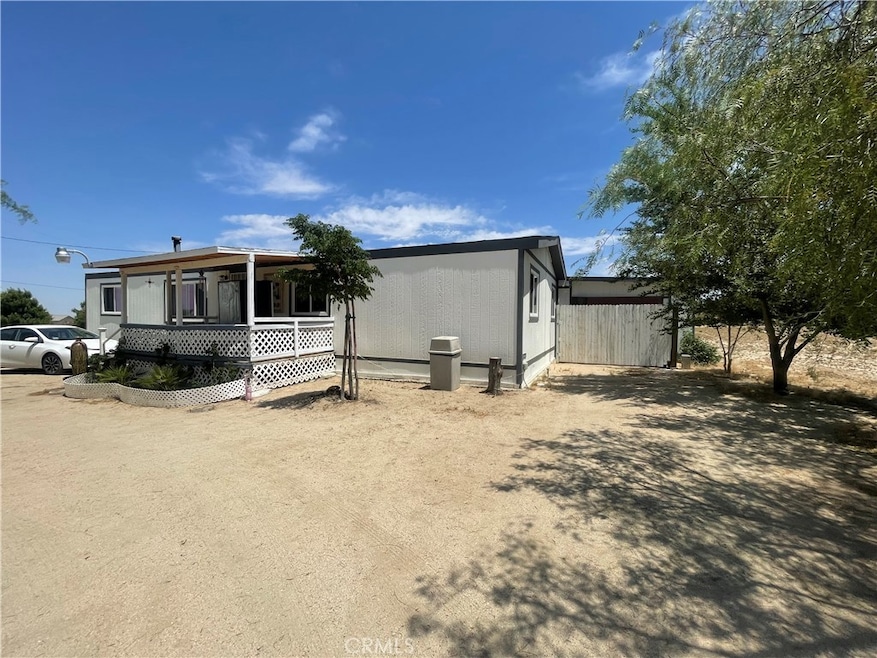
Welcome to your new 2+ acre home 3 bedrooms plus den and dining area 2 full bathrooms. Covered front deck to enjoy the sunsets. Manufactured home on perm with recorded 433. Ready for new owners, corner lot, close to paved road, great view of mountains, fenced yard. Nice flat lot, good area for horses (no rocks). Standard sale, quick answer. Comfortable home - family room area - front deck - partial chain link fencing. 2 bonus rooms and 1 full bathroom. Property Features shade trees and fruit trees.
Last Agent to Sell the Property
Platinum Properties & Investme Brokerage Phone: 323-542-5999 License #02120470 Listed on: 06/02/2025
We collect this data history from publicly available records. To have your information removed, we recommend requesting removal directly through your county’s website.
Sonia Alvarado
ALL NATIONS REALTY & INVS
(909) 757-1468
42 Total Sales
1 in Phelan
$80,000 Price
Tuesday Nickels
Coldwell Banker Home Source
(760) 493-4221
126 Total Sales
1 in Phelan
$1,200,000 Price
April Love
Coldwell Banker Home Source
(760) 493-2566
129 Total Sales
1 in Phelan
$1,200,000 Price
Nina Erbst
KELLER WILLIAMS REALTY
(442) 255-0168
102 Total Sales
8 in Phelan
$100K - $585K Price Range
Jonathan Mendoza
Monarch Real Estate Services
(626) 658-4310
53 Total Sales
2 in Phelan
$720,000 Price Range
Sonia Amen
Lux Living Estates
(562) 268-0958
34 Total Sales
2 in Phelan
$375K - $390K Price Range
We collect this data history from publicly available records. To have your information removed, we recommend requesting removal directly through your county’s website.
| Date | Buyer | Sale Price | Title Company |
|---|---|---|---|
| -- | Fidelity National Title | ||
| $330,000 | Fidelity National Title | ||
| $97,000 | First American Title Company | ||
| $25,000 | None Available | ||
| $22,500 | None Available | ||
| -- | Servicelink | ||
| $66,097 | Servicelink | ||
| $185,500 | Chicago Title Company | ||
| $44,500 | First American Title Co | ||
| -- | United Title Company | ||
| $77,969 | United Title Company | ||
| -- | -- |
We collect this data history from publicly available records. To have your information removed, we recommend requesting removal directly through your county’s website.
| Date | Status | Borrower | Loan Amount |
|---|---|---|---|
| Closed | $16,500 | ||
| Open | $318,986 | ||
| Previous Owner | $95,243 | ||
| Previous Owner | $189,488 | ||
| Previous Owner | $41,500 | ||
| Previous Owner | $10,000 |
We collect this data history from publicly available records. To have your information removed, we recommend requesting removal directly through your county’s website.
| Date | Event | Price | List to Sale | Price per Sq Ft |
|---|---|---|---|---|
| 08/13/2025 08/13/25 | Sold | $330,000 | 0.0% | $246 / Sq Ft |
| 07/02/2025 07/02/25 | Pending | -- | -- | -- |
| 07/02/2025 07/02/25 | Price Changed | $330,000 | +3.1% | $246 / Sq Ft |
| 06/30/2025 06/30/25 | For Sale | $320,000 | 0.0% | $238 / Sq Ft |
| 06/10/2025 06/10/25 | Pending | -- | -- | -- |
| 06/10/2025 06/10/25 | For Sale | $320,000 | -3.0% | $238 / Sq Ft |
| 06/09/2025 06/09/25 | Off Market | $330,000 | -- | -- |
| 06/02/2025 06/02/25 | For Sale | $320,000 | -- | $238 / Sq Ft |
We collect this data history from publicly available records. To have your information removed, we recommend requesting removal directly through your county’s website.
| Year | Tax Paid | Tax Assessment Tax Assessment Total Assessment is a certain percentage of the fair market value that is determined by local assessors to be the total taxable value of land and additions on the property. | Land | Improvement |
|---|---|---|---|---|
| 2026 | $1,614 | $330,000 | $66,000 | $264,000 |
| 2025 | $1,614 | $116,579 | $23,316 | $93,263 |
| 2024 | $1,519 | $114,293 | $22,859 | $91,434 |
| 2023 | $1,500 | $112,052 | $22,411 | $89,641 |
| 2022 | $1,466 | $109,855 | $21,972 | $87,883 |
| 2021 | $1,439 | $107,701 | $21,541 | $86,160 |
| 2020 | $1,420 | $106,597 | $21,320 | $85,277 |
| 2019 | $1,395 | $104,507 | $20,902 | $83,605 |
| 2018 | $1,215 | $102,458 | $20,492 | $81,966 |
| 2017 | $1,195 | $100,449 | $20,090 | $80,359 |
| 2016 | $1,179 | $98,479 | $19,696 | $78,783 |
| 2015 | $1,160 | $97,000 | $19,400 | $77,600 |
| 2014 | $384 | $26,128 | $10,451 | $15,677 |
Seller's Agent in 2025
JOHN CORONEL
Platinum Properties & Investme
(323) 542-5999
13 Total Sales
Buyer's Agent in 2025
Denise Preciado
Acevedo Real Estate Professionals
(909) 301-7094
30 Total Sales
Source: California Regional Multiple Listing Service (CRMLS)
MLS Number: IG25121970
APN: 3069-101-21
Disclaimer: Certain information contained herein is derived from information provided by parties other than Homes.com. All information provided is deemed reliable, but is not guaranteed to be accurate and should be independently verified.
The multiple listing data appearing on this website, or contained in reports produced therefrom, is owned and copyrighted by California Regional Multiple Listing Service, Inc. ("CRMLS") and is protected by all applicable copyright laws. Information provided is for viewer's personal, non-commercial use and may not be used for any purpose other than to identify prospective properties the viewer may be interested in purchasing. All listing data, including but not limited to square footage and lot size is believed to be accurate, but the listing Agent, listing Broker and CRMLS and its affiliates do not warrant or guarantee such accuracy. The viewer should independently verify the listed data prior to making any decisions based on such information by personal inspection and/or contacting a real estate professional.
Based on information from California Regional Multiple Listing Service, Inc. and /or other sources. All data, including all measurements and calculations of area, is obtained from various sources and has not been, and will not be, verified by broker or MLS. All information should be independently reviewed and verified for accuracy. Properties may or may not be listed by the office/agent presenting the information
Ask me questions while you tour the home.