
Robert Yu
Compass
(619) 777-5734
49 Total Sales
1 in Anaheim Hills
$1,450,000 Price
Estimated Value: $1,230,000 - $1,407,804
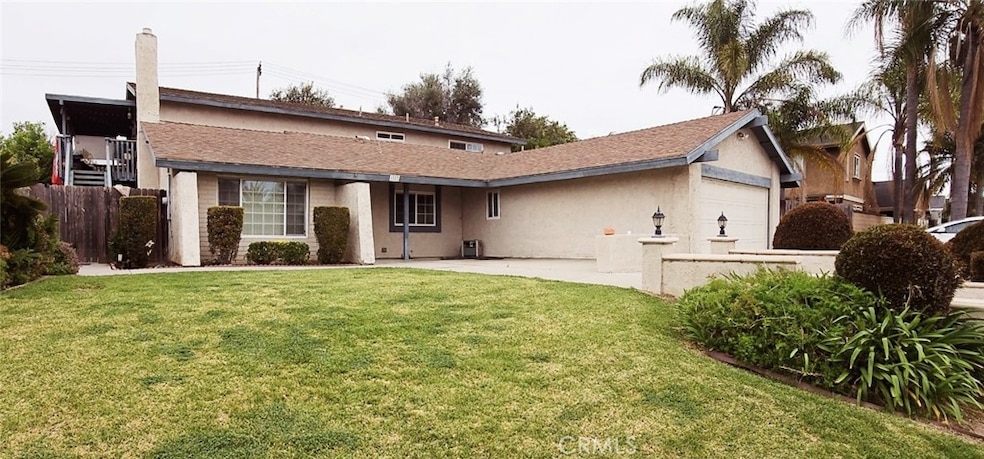
What a great opportunity in Anaheim hills. With ADU’s all the rage, this home has separate living quarters already built above the primary residence. Use it as an addition to the main house, have a place for friends or relatives to visit, or rent it out for extra income. This set up gives you many options. The main house is1900 sq. ft, with 3 bedrooms and two bathrooms, including a large main bedroom. The Family room is good size, with a dining area attached. There is also a separate living room. The kitchen is spacious, with plenty of counter space. The backyard is private, with a patio cover and fire pit. The second story unit is very spacious, with 2 bedrooms and one bathroom. The living room is very large, and the kitchen has plenty of space with a dining area. There is a laundry room, and the best part is the deck outside the front door. Sit outside and enjoy a private view of the city and mountains. Close to freeways and shopping. This opportunity rarely comes along. Both the upper unit and downstairs unit are tenant occupied. The upper unit is month to month, and the downstairs unit has a year lease.
Last Agent to Sell the Property
A.D. Cantelmo Brokerage Email: tonycantelmo@gmail.com License #01339902 Listed on: 04/11/2024
We collect this data history from publicly available records. To have your information removed, we recommend requesting removal directly through your county’s website.
Robert Yu
Compass
(619) 777-5734
49 Total Sales
1 in Anaheim Hills
$1,450,000 Price
Kathryn McCarthy
First Team Real Estate
(657) 325-5928
27 Total Sales
2 in Anaheim Hills
$856K - $1.3M Price Range
HN
Herman Nijjar
Compass
(949) 674-3738
15 Total Sales
1 in Anaheim Hills
$2,200,000 Price
Mike Castro
Homequest Real Estate
(949) 894-4545
31 Total Sales
2 in Anaheim Hills
$985K - $1.4M Price Range
Mary Meza Hayes
T.N.G. Real Estate Consultants
(424) 378-5504
35 Total Sales
2 in Anaheim Hills
$720K - $1.7M Price Range
Bill Caiazzo
HomeSmart, Evergreen Realty
(657) 255-8637
106 Total Sales
4 in Anaheim Hills
$550K - $910K Price Range
We collect this data history from publicly available records. To have your information removed, we recommend requesting removal directly through your county’s website.
| Date | Buyer | Sale Price | Title Company |
|---|---|---|---|
| $1,150,000 | Fidelity National Title | ||
| Tam Wilson | $680,000 | First American Title Co |
We collect this data history from publicly available records. To have your information removed, we recommend requesting removal directly through your county’s website.
| Date | Status | Borrower | Loan Amount |
|---|---|---|---|
| Previous Owner | $766,550 | ||
| Previous Owner | Tam Wilson | $413,000 | |
| Previous Owner | Tam Wilson | $457,000 | |
| Previous Owner | Fox Richard Wheatly | $418,000 | |
| Previous Owner | Fox Rickard Wheatley | $415,000 | |
| Previous Owner | Fox Rickard Wheatley | $44,000 | |
| Previous Owner | Fox Rickard Wheatley | $247,500 | |
| Previous Owner | Fox Rickard Wheatley | $245,000 | |
| Previous Owner | Fox Rickard Wheatley | $221,000 |
We collect this data history from publicly available records. To have your information removed, we recommend requesting removal directly through your county’s website.
| Date | Event | Price | List to Sale | Price per Sq Ft |
|---|---|---|---|---|
| 05/06/2024 05/06/24 | Sold | $1,150,000 | 0.0% | $395 / Sq Ft |
| 04/20/2024 04/20/24 | Pending | -- | -- | -- |
| 04/11/2024 04/11/24 | For Sale | $1,150,000 | 0.0% | $395 / Sq Ft |
| 04/30/2020 04/30/20 | Rented | $2,750 | +1.9% | -- |
| 04/11/2020 04/11/20 | Under Contract | -- | -- | -- |
| 03/21/2020 03/21/20 | For Rent | $2,700 | -- | -- |
We collect this data history from publicly available records. To have your information removed, we recommend requesting removal directly through your county’s website.
| Year | Tax Paid | Tax Assessment Tax Assessment Total Assessment is a certain percentage of the fair market value that is determined by local assessors to be the total taxable value of land and additions on the property. | Land | Improvement |
|---|---|---|---|---|
| 2026 | $12,829 | $1,196,460 | $1,007,696 | $188,764 |
| 2025 | $12,829 | $1,173,000 | $987,937 | $185,063 |
| 2024 | $8,661 | $789,196 | $627,078 | $162,118 |
| 2023 | $8,470 | $773,722 | $614,782 | $158,940 |
| 2022 | $8,305 | $758,551 | $602,727 | $155,824 |
| 2021 | $8,071 | $743,678 | $590,909 | $152,769 |
| 2020 | $7,996 | $736,053 | $584,850 | $151,203 |
| 2019 | $7,893 | $721,621 | $573,382 | $148,239 |
| 2018 | $7,772 | $707,472 | $562,139 | $145,333 |
| 2017 | $7,445 | $693,600 | $551,116 | $142,484 |
| 2016 | $7,300 | $680,000 | $540,309 | $139,691 |
| 2015 | $2,186 | $178,386 | $37,533 | $140,853 |
| 2014 | $2,140 | $174,892 | $36,798 | $138,094 |
TC
Seller's Agent in 2024
Tony Cantelmo
A.D. Cantelmo
(714) 313-7413
1 in this area
1 Total Sale
Buyer's Agent in 2024
Amber Smyser
Seven Gables Real Estate
(714) 875-2753
6 in this area
42 Total Sales
Seller's Agent in 2015
Jennifer Sanchez
ERA North Orange County
(714) 272-7800
1 in this area
28 Total Sales
KT
Buyer's Agent in 2015
Katharine Tam
Katharine Tam, Broker
Source: California Regional Multiple Listing Service (CRMLS)
MLS Number: PW24072308
APN: 359-113-20
Disclaimer: Certain information contained herein is derived from information provided by parties other than Homes.com. All information provided is deemed reliable, but is not guaranteed to be accurate and should be independently verified.
The multiple listing data appearing on this website, or contained in reports produced therefrom, is owned and copyrighted by California Regional Multiple Listing Service, Inc. ("CRMLS") and is protected by all applicable copyright laws. Information provided is for viewer's personal, non-commercial use and may not be used for any purpose other than to identify prospective properties the viewer may be interested in purchasing. All listing data, including but not limited to square footage and lot size is believed to be accurate, but the listing Agent, listing Broker and CRMLS and its affiliates do not warrant or guarantee such accuracy. The viewer should independently verify the listed data prior to making any decisions based on such information by personal inspection and/or contacting a real estate professional.
Based on information from California Regional Multiple Listing Service, Inc. and /or other sources. All data, including all measurements and calculations of area, is obtained from various sources and has not been, and will not be, verified by broker or MLS. All information should be independently reviewed and verified for accuracy. Properties may or may not be listed by the office/agent presenting the information
Ask me questions while you tour the home.